
3.227 Billeder af dagligstue med mellemfarvet parketgulv, skifergulv og tatami gulv uden tv
Sorteret efter:
Budget
Sorter efter:Populær i dag
1 - 20 af 3.227 billeder
Item 1 ud af 5
 Detail 9 Architects Pty Ltd
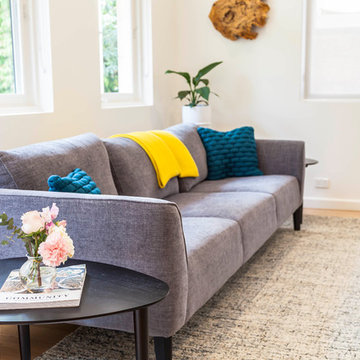

Capturing the midcentury period perfectly is the Oblica suspended fireplace. The furniture is a lovely mix of a modern lounge and midcentury inspired armchairs. The bespoke joinery continues through to the living area.
Photographer: Matthew Forbes
 The Room Studio
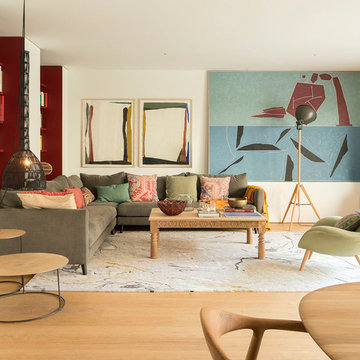
Proyecto realizado por Meritxell Ribé - The Room Studio
Construcción: The Room Work
Fotografías: Mauricio Fuertes







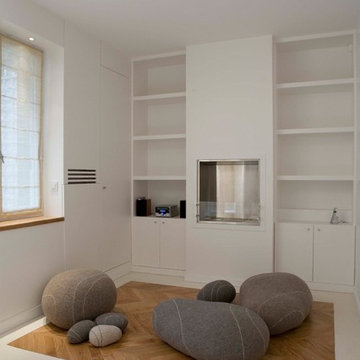


 POËSIS STUDIO


Le salon se pare de rangements discrets et élégants. On retrouve des moulures sur les portes dans la continuité des décors muraux.
 Studio Caroline Burget

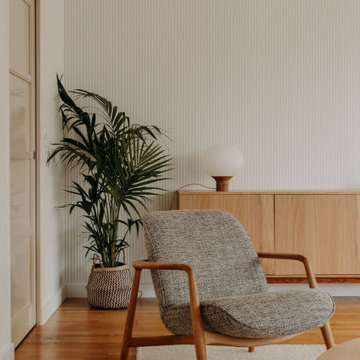
Aménagement du salon autour de la cheminée avec un grand canapé arrondi, de beaux fauteuils assortis et de magnifiques meubles en bois Bolia. Espace délimité avec un grand tapis en laine beige très chaleureux. Le mur du fond est habillé de papier peint aux fines rayures beiges pour donner de la hauteur à la pièce et du caractère. Les luminaires ronds s'harmonisent avec l'ensemble.


 The Room Studio
Proyecto realizado por Meritxell Ribé - The Room Studio
Construcción: The Room Work
Fotografías: Mauricio Fuertes
 Brain Factory - Architecture & Design
2017 Rome, Italy
LOCATION: Rome
AREA: 80 sq. m.
TYPE: Realized project
FIRM: Brain Factory - Architectyre & Design
ARCHITECT: Paola Oliva
DESIGNER: Marco Marotto
PHOTOGRAPHER: Marco Marotto
WEB: www.brainfactory.it
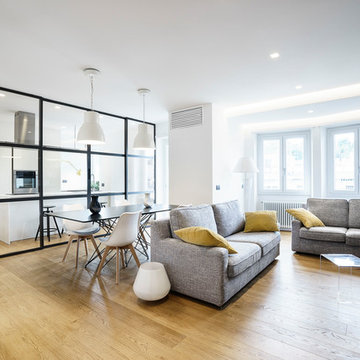
The renovation of this bright apartment located in the Prati district of Rome represents a perfect blend between the customer needs and the design intentions: in fact, even though it is 80 square meters, it was designed by favoring a displacement of the spaces in favor of a large open-space, environment most lived by homeowners, and reducing to the maximum, but always in line with urban parameters, the sleeping area and the bathrooms. Contextual to a wide architectural requirement, there was a desire to separate the kitchen environment from the living room through a glazed system divided by a regular square mesh grille and with a very industrial aspect: it was made into galvanized iron profiles with micaceous finishing and artisanally assembled on site and completed with stratified glazing. The mood of the apartment prefers the total white combined with the warm tones of the oak parquet floor. On the theme of the grid also plays the espalier of the bedroom: in drawing the wall there are dense parallel wooden profiles that have also the function as shelves that can be placed at various heights. To exalt the pure formal minimalism, there are wall-wire wardrobes and a very linear and rigorous technical lighting.


1