
104 Billeder af dagligstue med kalkstensgulv, gulv af terracotta fliser og muret pejseindramning
Sorteret efter:
Budget
Sorter efter:Populær i dag
21 - 40 af 104 billeder
Item 1 ud af 4

 Wickham Design Practice



Photograph of the new extension looking towards the kitchen, wood burner and courtyard garden
 Ca' Pietra Artisans


Our versatile Trusloe Seasoned limestone was used within this Dulwich home, as well as on the patio and pool area, creating a seamless living space that blends effortlessly.
Designed by Mittelman Associates.




 Wickham Design Practice


Photograph of the new extension looking towards the kitchen and dining area, with the wood burner and concrete hearth adjacent



 Ca' Pietra Artisans
Our versatile Trusloe Seasoned limestone was used within this Dulwich home, as well as on the patio and pool area, creating a seamless living space that blends effortlessly.
Designed by Mittelman Associates.

 Greenaway Architecture
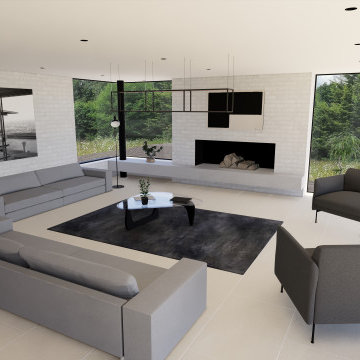
This contemporary farmhouse in Hampshire transforms a neglected piece of overgrown land, littered with dilapidated agricultural structures, into an elegant four-bedroom family home.
In a landscape-first approach, the building is sited to the north of the plot to allow maximise the opportunity for south-facing formal and informal gardens, generous food-growing areas, wildflower meadow and orchard. The design approach respects the natural features of the site and creates a harmonious relationship between the house and its surroundings. The building is orientated to maximise passive solar gain during winter months whist minimising unwanted solar heat gain in summer, enhancing energy efficiency and comfort, along with a host of other sustainability measures.
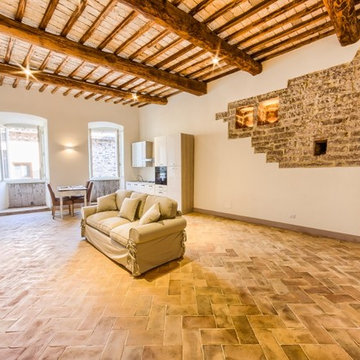
 ESTUDI A L'ÀTIC. Benvinguts al Slow Design!
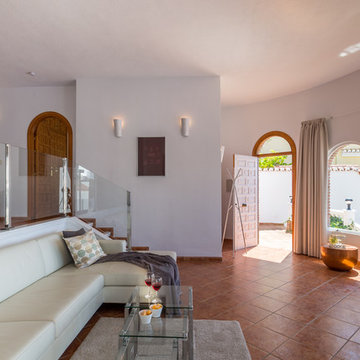
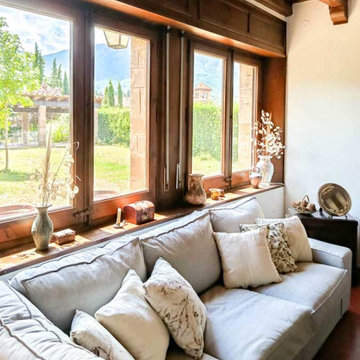
Uno de los elementos centrales del proyecto es la escalera interior, una bóveda catalana elegante y artesana que estructura la circulación entre plantas. La puerta de entrada doble, con espacio intermedio de transición, crea una cálida y funcional bienvenida.
La distribución interior ha sido pensada con especial cuidado, aprovechando al máximo cada rincón y buscando siempre la mejor orientación y funcionalidad. El patio interior, con vistas privilegiadas al Matagalls, se convierte en un espacio de calma, ideal para disfrutar del exterior con privacidad y encanto.
 Pierre Lehérissé Architecte d'intérieur



Bibliothèque de 20 ans relooker
Les travaux de menuiserie ont été effectués par l'artisan qui avait réaliser la première version de la bibliothèque il y a 20 ans. L'atelier Philippe Nourisson

 Julen Esnal Photography
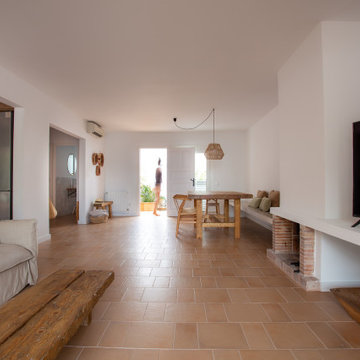
Reforma integral de casa en Sant Pol de Mar, a cargo de la empresa de reformas PascArnau.
Fotografía: Julen Esnal Photography
 Julen Esnal Photography
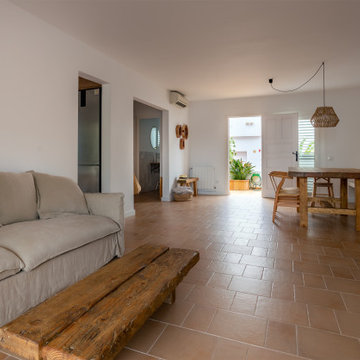
Reforma integral de casa en Sant Pol de Mar, a cargo de la empresa de reformas PascArnau.
Fotografía: Julen Esnal Photography
2