
417 Billeder af dagligstue med hjørnepejs og væghængt pejs uden tv
Sorteret efter:
Budget
Sorter efter:Populær i dag
1 - 20 af 417 billeder
Item 1 ud af 4
 Detail 9 Architects Pty Ltd

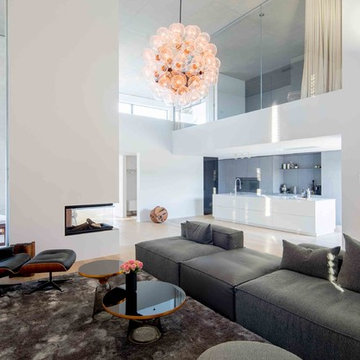

Capturing the midcentury period perfectly is the Oblica suspended fireplace. The furniture is a lovely mix of a modern lounge and midcentury inspired armchairs. The bespoke joinery continues through to the living area.
Photographer: Matthew Forbes


 Rogan Nash Architects

The open-plan kitchen, dining and living area forms the heart of the home. A fireplace anchors the living space, while generous glazing fills the interior with natural light and creates a strong connection to the garden beyond.


 houseology


This seating area is part of the kitchen/dining/family area to the rear of the open plan house. The birch panels can be slid over to create a fully open plan space. The sofa, rug and shelving create a perfect play area (with the shelving no longer needed for toy storage). The area has changed since this photo was taken, with the shelving unit swapped with the sofa, allowing the sofa to overlook the garden.

 Architest Pty Ltd

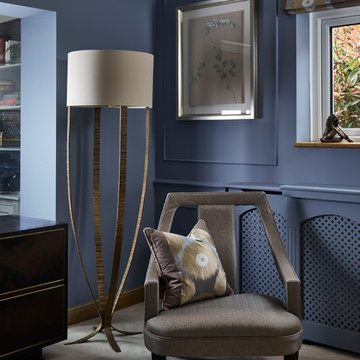
A private reading and music room off the grand hallway creates a secluded and quite nook for members of a busy family



 Style Queen Interiors


A huge change from the original salmon pink built in sofa and cream shag pile carpet.
Neutrals in grey, black and white are given warmth and luxury wth rich tan leather, velvet ottoman and cushions and fur throws in jewel tones. The original fireplace was retained. The original stainless steel flue was replaced with oversized Marble tiles and the bench was replaced and extended in a black granite floating finish to match the kitchen.


 CEL-RAS ARQUITECTURA

Una vivienda con materiales nobles integrada en su entorno natural.
En la zona de Calvià, en Mallorca, concretamente en Sol de Mallorca se ha proyectado esta vivienda unifamiliar, integrada en un entorno privilegiado del paisaje balear.
A house with noble materials integrated into its natural environment.
In the Calvià area, in Mallorca, specifically in Sol de Mallorca, this detached house has been projected, integrated into a privileged setting in the Balearic landscape.




 Studio Caroline Burget

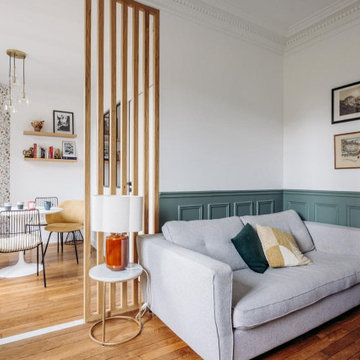
Modification des cloisons entre l'ancienne salle à manger (devenue le salon) et l'ancien salon (devenu la chambre bébé et le coin repas) avec le rajout d'un soubassement et d'un claustra sur-mesure. Réajustement du sol où les cloisons ont été déposées avec un carrelage effet marbre.

1