
264 Billeder af dagligstue med hjørnepejs uden tv
Sorteret efter:
Budget
Sorter efter:Populær i dag
1 - 20 af 264 billeder
Item 1 ud af 3


 Rogan Nash Architects

The open-plan kitchen, dining and living area forms the heart of the home. A fireplace anchors the living space, while generous glazing fills the interior with natural light and creates a strong connection to the garden beyond.




 Architest Pty Ltd
A private reading and music room off the grand hallway creates a secluded and quite nook for members of a busy family


 CEL-RAS ARQUITECTURA

Una vivienda con materiales nobles integrada en su entorno natural.
En la zona de Calvià, en Mallorca, concretamente en Sol de Mallorca se ha proyectado esta vivienda unifamiliar, integrada en un entorno privilegiado del paisaje balear.
A house with noble materials integrated into its natural environment.
In the Calvià area, in Mallorca, specifically in Sol de Mallorca, this detached house has been projected, integrated into a privileged setting in the Balearic landscape.




 Studio Caroline Burget
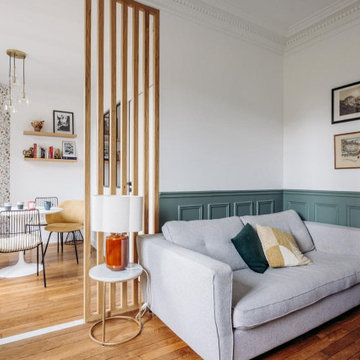
Modification des cloisons entre l'ancienne salle à manger (devenue le salon) et l'ancien salon (devenu la chambre bébé et le coin repas) avec le rajout d'un soubassement et d'un claustra sur-mesure. Réajustement du sol où les cloisons ont été déposées avec un carrelage effet marbre.

 Anne Chemineau - Decor Interieur



Le projet
Un appartement de style haussmannien de 60m2 avec un couloir étroit et des petites pièces à transformer avec une belle pièce à vivre.
Notre solution
Nous supprimons les murs du couloir qui desservaient séjour puis cuisine et salle de bain. A la place, nous créons un bel espace ouvert avec cuisine contemporaine. L’ancienne cuisine est aménagée en dressing et une salle de bains est créée, attenante à la chambre parentale.
Le style
Le charme de l’ancien est conservé avec le parquet, les boiseries, cheminée et moulures. Des carreaux ciments délimitent l’espace repas et les boiseries sont mises en avant avec un bleu profond que l’on retrouve sur les murs. La décoration est chaleureuse et de type scandinave.





 Mark Gillette Interior Architecture and Design
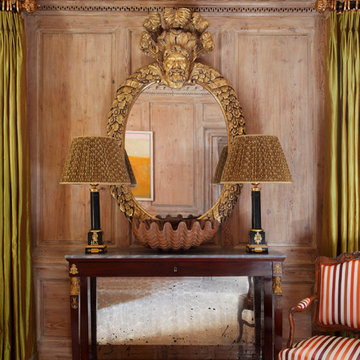
Originally built in 1714 for the Duchess of Hamilton. This historic Chelsea Townhouse has been painstakingly restored and brought up to date for a young cosmopolitan family. The original pickled pine panelling in this drawing room creates a fabulous backdrop for an eclectic mix of styles and periods, including antique Swedish fauteuils covered in striped silk from Hermés, furniture designs by Jean-Michel Frank, shot silk curtains, and 1970’s artwork by Frank Phelan
Alex James


1