
2.327 Billeder af moderne dagligstue med pejseindramning i træ og muret pejseindramning
Sorteret efter:
Budget
Sorter efter:Populær i dag
1 - 20 af 2.327 billeder
Item 1 ud af 4







 Ben the Hoose Interiors

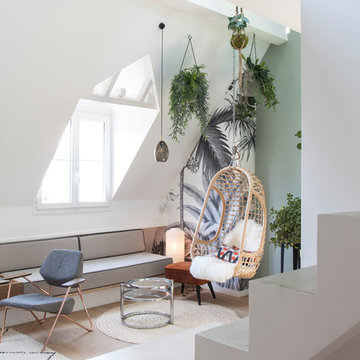
Stunning open plan Kitchen, Dining, Living room with standout fireplace and mural wallpaper. Modern, contemporary look.
 April Hamilton Interiors LLP
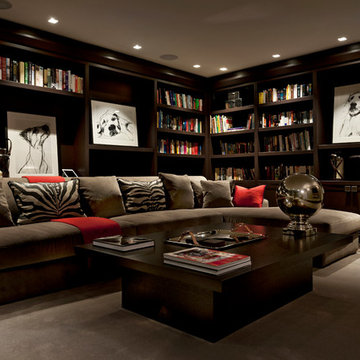
The wonderfully luxurious velvet gave the snug room a soft, warm and comfortable feel, which provided a relaxed space.
 Danni-Lee Designs

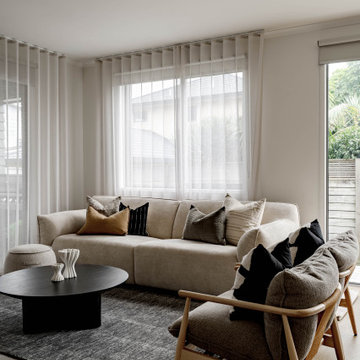

A warm, modern coastal living space designed with layered textures and natural materials. The timber feature wall adds softness and depth, paired with a sleek fireplace, neutral tones, and relaxed styling to create a space that feels calm, refined, and easy to live in.
 Orderly London
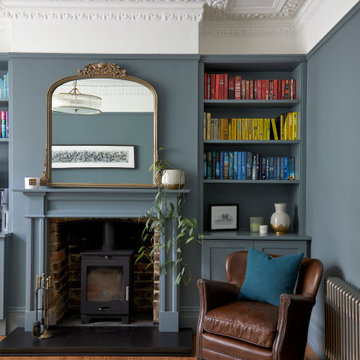
Interior decoration of family living room/tv room. Wood floors sand and stained, interior decoration.
 Sophie Boichon

Rénovation complète d'un loft de 135m² à Montreuil.
Le cœur du loft s’articule autour d’un plateau principal entièrement ouvert, combinant une cuisine baignée de lumière grâce à sa verrière, une salle à manger conviviale, un salon confortable et un espace bureau discret.
 Weave Interiors


Alcove cupboards and shelving improved storage and a low seat with a sheepskin rug was used to create a cosy reading corner.
 Agence Alexandra BOUSSAGOL - Architectes


Un duplex charmant avec vue sur les toits de Paris. Une rénovation douce qui a modernisé ces espaces. L'appartement est clair et chaleureux. Ce projet familial nous a permis de créer 4 chambres et d'optimiser l'espace.

La bibliothèque sur mesure en multiple bouleau nous permet de dissimuler la télévision au dessus de la cheminée. Un bel ensemble pour habiller ce mur.
 Renaissance Design Studio
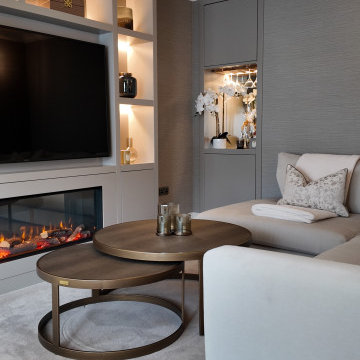
Beautiful Room Redesign to make this area into a formal yet cosy space. We used neutral colours to complement the bespoke cabinetry and textured arte wallpaper to add layers to the space.


 David Reid Homes



Set within the picturesque eco-subdivision of Ferndale, this single level pavilion style property can double as either a family home or relaxing getaway destination. Encapsulating easy living in a compact, yet well considered floor plan, the home perfects style and functionality. Built with relaxed entertaining in mind, the mix of neutral colour tones, textures and natural materials combine to create a modern, lodge-like feel.

 SANCAL
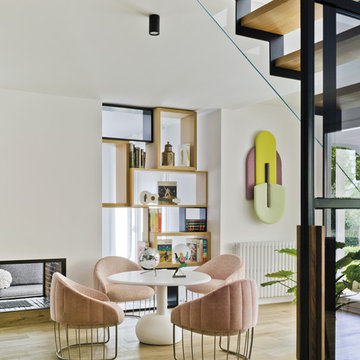
Tonella Butaca by Note Design Studio https://sancal.com/es/butaca-tonella/
Vesper Mesa https://sancal.com/es/mesa-vesper/
Beetle Panel acústico by Mut https://sancal.com/es/acustico-beetle/
Fotografías por David Frutos

1