
160 Billeder af maritim dagligstue med pejseindramning i træ og muret pejseindramning
Sorteret efter:
Budget
Sorter efter:Populær i dag
1 - 20 af 160 billeder
Item 1 ud af 4
 Heliconia

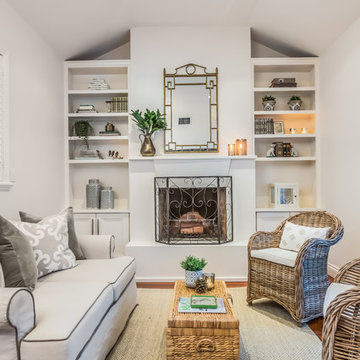

A panelled fireplace is the centrepiece of this gorgeous room, with carefully selected furnishings, lighting and artwork completing the layered look.
 Mabel Fox Design
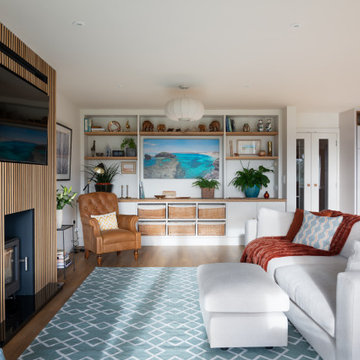

We recently transformed a client's 2006 Cambridgeshire home into a modern open-plan living space that strikes the perfect balance between comfort and functionality. This redesign was all about creating a space for both relaxation and entertaining, while honouring the character of the home. To achieve this, we reimagined the space and opened up the downstairs kitchen and living area. We blended modern and contemporary design elements, such as wooden panelling, creating a feature of the media wall. Custom-built smart storage solutions, designed by Laura, add a layer of practicality while maintaining the sleek aesthetic of the space. To achieve this, we reimagined the space and opened up the downstairs kitchen and living area. We blended modern and contemporary design elements, such as wooden panelling, creating a feature of the media wall. Custom-built smart storage solutions, designed by Laura, add a layer of practicality while maintaining the sleek aesthetic of the space.
 User


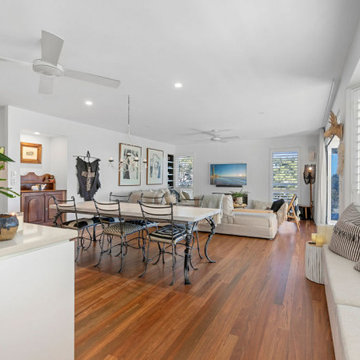
UserIn diesem Ambiente kann man sich wohlfühlen. Architektur in weiss mit Holzpaneel-Akzenten. Strandhäuser erlauben Vielfalt mit nur zwei Farbwelten.
André Becker • Photography • www.custompix.de


 Barker and Stonehouse

Create an inviting, cosy look; surround yourself with natural materials, a soft, neutral palette and warm chunky knits.




 Atelier Germain

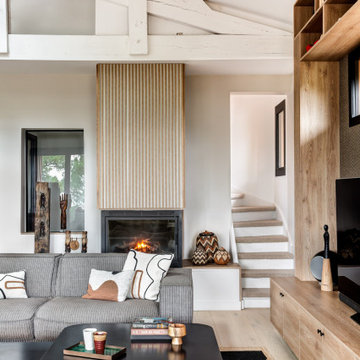

Donner du volume au salon en récupérant les poutres apparentes et la hauteur sous plafond.
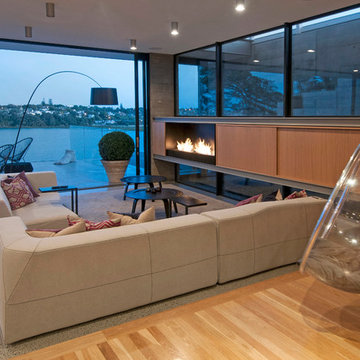
Ouvrir la pièce de vie sur l’extérieur avec la grande baie vitrée repliable de 5m et la baie d’angle offrant une vue spectaculaire pour faire entrer l’extérieur à l’intérieur.
 Farrow & Ball
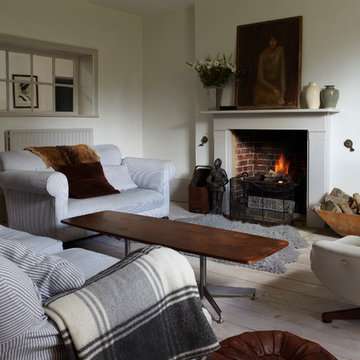
Living room painted in Strong White Estate Emulsion (walls) & Cornforth White Estate Eggshell (fire place)
 Stonehouse + Irons Architecture
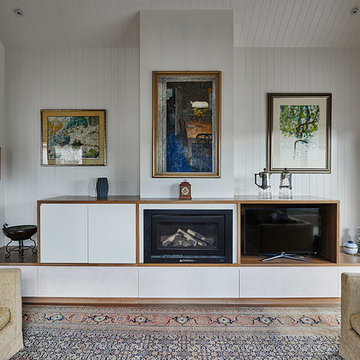
Grooved lining boards run vertically to provide contemporary treatment of traditional material. Fire unit, television and drinks cabinet are housed collectively in timber unit with valuable storage below Photo Nikole Ramsay
 Sean Symington Design

An existing client of mine approached me to design a small lake house cottage in Port Perry, Canada. The idea was to work with as much existing furniture as possible, while still creating a fresh concept for the space. The home itself was renovated and needed a nod to its turn of the century heritage. We wanted something layered and cosy, while still maintaining a traditional and cottage feel, honouring the interior architecture. The natural linens, pale blue kitchen and brass accents create a warm and inviting weekend retreat in the country.
1