
358 Billeder af moderne grå have
Sorteret efter:
Budget
Sorter efter:Populær i dag
1 - 20 af 358 billeder
Item 1 ud af 4
 Amazon Landscaping and Garden Design

Raised planter bed with Bamboo and Sandstone Path
014060004
Amazonlandscaping.ie
 Robert Hughes Studio Ltd
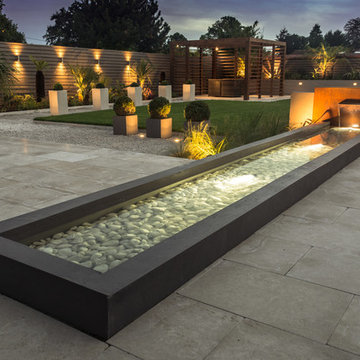
Contemporary garden with water feature and pergola by Robert Hughes Garden Design



 CHROFI
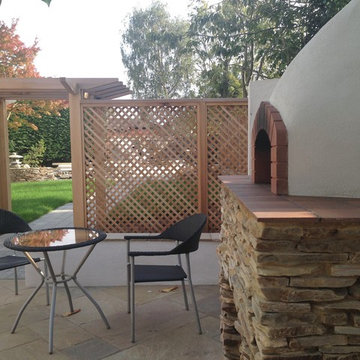
Opening the kitchen up to the garden is a morning ritual.
The Balmoral House is located within the lower north-shore suburb of Balmoral. The site presents many difficulties being wedged shaped, on the low side of the street, hemmed in by two substantial existing houses and with just half the land area of its neighbours. Where previously the site would have enjoyed the benefits of a sunny rear yard beyond the rear building alignment, this is no longer the case with the yard having been sold-off to the neighbours.
Our design process has been about finding amenity where on first appearance there appears to be little.
The design stems from the first key observation, that the view to Middle Harbour is better from the lower ground level due to the height of the canopy of a nearby angophora that impedes views from the first floor level. Placing the living areas on the lower ground level allowed us to exploit setback controls to build closer to the rear boundary where oblique views to the key local features of Balmoral Beach and Rocky Point Island are best.
This strategy also provided the opportunity to extend these spaces into gardens and terraces to the limits of the site, maximising the sense of space of the 'living domain'. Every part of the site is utilised to create an array of connected interior and exterior spaces
The planning then became about ordering these living volumes and garden spaces to maximise access to view and sunlight and to structure these to accommodate an array of social situations for our Client’s young family. At first floor level, the garage and bedrooms are composed in a linear block perpendicular to the street along the south-western to enable glimpses of district views from the street as a gesture to the public realm. Critical to the success of the house is the journey from the street down to the living areas and vice versa. A series of stairways break up the journey while the main glazed central stair is the centrepiece to the house as a light-filled piece of sculpture that hangs above a reflecting pond with pool beyond.
The architecture works as a series of stacked interconnected volumes that carefully manoeuvre down the site, wrapping around to establish a secluded light-filled courtyard and terrace area on the north-eastern side. The expression is 'minimalist modern' to avoid visually complicating an already dense set of circumstances. Warm natural materials including off-form concrete, neutral bricks and blackbutt timber imbue the house with a calm quality whilst floor to ceiling glazing and large pivot and stacking doors create light-filled interiors, bringing the garden inside.
In the end the design reverses the obvious strategy of an elevated living space with balcony facing the view. Rather, the outcome is a grounded compact family home sculpted around daylight, views to Balmoral and intertwined living and garden spaces that satisfy the social needs of a growing young family.
Photo Credit: Katherine Lu

 Smart Landscape Design

Contemporary woodland garden with corten metal walls, horizontal trellis panelling and a polished metal and timber zig-zag pergola
 Inspiring Landscape Solutions by Parveen Dhaliwal
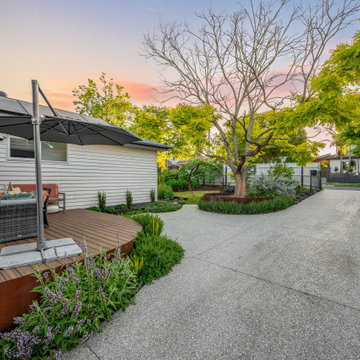
The challenges in this project was to work with the existing 3m level difference in the front yard and keep the existing treelines already in place, with a heavy emphasis on preserving the large gleditsia tree which was protected by local regulations. We designed in an outdoor seating area where the clients can relax in whilst watching the children play. This is further complimented by a grassed area where they can picnic and rest under their beloved gleditsia. Whilst it is a largely cottage garden, this was balanced with introducing some low maintenance evergreen plants. The clients loved edibles so the plant palette also built in some edible groundcovers, shrubs and dwarf fruit trees. The flora selected compliments the existing blue and white cottage weatherboard build elements and colours. The design also squeezed in extra parking and driveway space!
When I designed this project I immediately thought of playing with curves which is a design element I love playing with. I love the way the new levels came together along with the retained garden beds and grassed area. I used soft pastels (yellows, pinks) to compliment the blues and purples in the planting palette and love the client's choice of the curved steel arbour and subtle glass detail. One cheeky aspect of the project was surreptitiously building in a plant, felicia, as a soft reference to the little master in the house! As usual I used a heavy contrast with some of the materials chosen to set off the plants nicely whilst also celebrating each material selected.
 Colm Joseph Gardens

A contemporary outdoor living space that creates a well-balanced, naturalistic and beautifully detailed garden that offers space for family and friends to relax together.
The introduction of multi-stem and pleached crab apple trees, along with naturalistic perennial planting, softens the built elements to create an inviting green space.
Bespoke large format sandstone paving creates a generous seating area and 'floating' stepped entrance threshold.
A textural variation is achieved through the use of complementary gravel for other pathways.
 ArchitectureLIVE
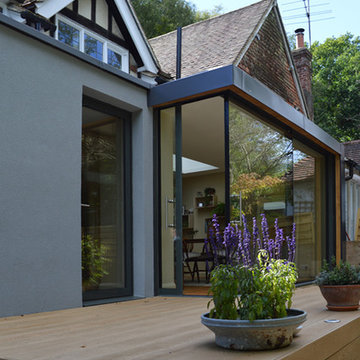
A corner slider and full height glazing for this single storey rear extension transform this 19th century home in Haslemere, Surrey

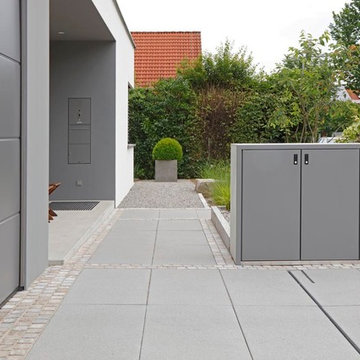
 Slatted Screen Fencing
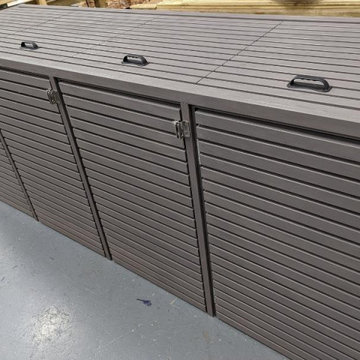
This slatted bin store is designed to store four wheelie bins which are ideal for those looking to enhance a potentially unsightly area.
Customers can access the wheelie bins from the front-facing doors and roof hatches.
All fixings are stainless steel to avoid any chemical reactions within the timber.


 anewgarden
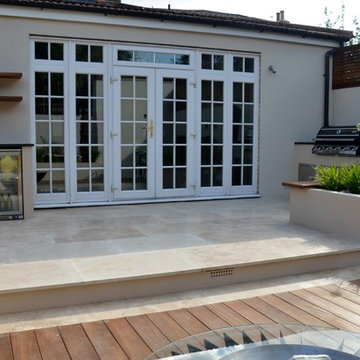
Anewgarden modern garden design iroko decking, travertine paving hardwood horizontal slatted screen rendered wall outdoor kitchen, built in seating, raised beds
 Colm Joseph Gardens

A cambridge garden with a series of corten steel water features carve through the sawn limestone paving and boulder seats of the main terrace, echoing the linear waterways of the Fens and reflecting the agricultural character of the place.
An innovative 600m2 rose meadow creates dramatic views from the main living spaces of the house out to the Cambridgeshire countryside.

 Sarah Naybour Design
Eryngiums should never be cut down before the winter, or you miss out on these little stars on a frosty morning.
Photo by Sarah Naybour

 Boodle Concepts
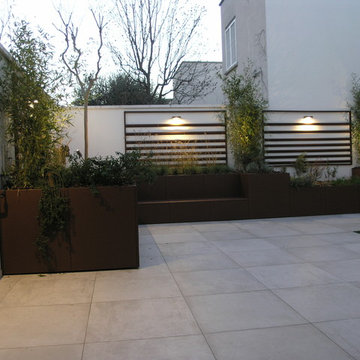
Garden design & landscape construction in Caulfield North, Melbourne, by Benjamin Carter @ Boodle Concepts.

1