
23 Billeder af middelhavsstil grå have
Sorteret efter:
Budget
Sorter efter:Populær i dag
1 - 20 af 23 billeder
Item 1 ud af 4


 Greenvision Garden Design


Sunken gravelled fire pit area with floating bench constructed using a corten steel and yellow balau hardwood decking. Surrounded by dry gravel planting scheme.



 Cast and Polish Ltd
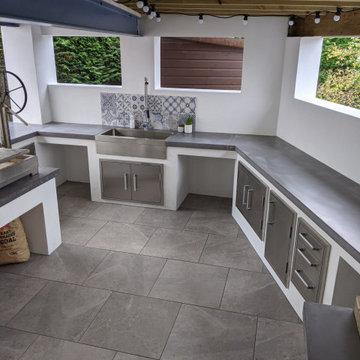
This Mediterranean inspired Outdoor Kitchen features our Smooth Thunder finish to compliment the surrounding white walls and rendered blockwork. The end result is the ultimate Barbecue and Pizza cooking area all year round!
 Intrinsic Landscapes
This lavish project in Reservoir is comprised of several separate outdoor entertaining spaces. The main area is for formal dining and entertaining and contains an impressive and fully functional outdoor kitchen with all the trimmings.
A pizza oven sits alongside the 4 burner BBQ, wok burner and sink. The walls are clad in Jindera stone, creating a textural contrast to the smooth hand-made Merbau cupboard doors and custom Bluestone drop down bench tops and splashback capping. Sandstone pavers add texture and warmth to contrast nicely against the dark kitchen. And above it all looms a strong, dressed cypress arbour. Fast-growing, deciduous wisteria was chosen to plant at the base of the arbour, which will grow into a beautiful canopy of leaves. The leaves of this deciduous creeper will fall in autumn to allow warming sun through and, once mature, will produce spectacular draping mauve flowers in spring. Generous planting of Bamboo in the side garden beds form a thick, lush hedge and give great privacy form the neighbours and a feeling of seclusion. Along the rear boundary, maples and magnolias have been selected with their own up-lighting to create beautiful organic features while not impeding the view of the parklands behind.
The once small and confined upper deck has been modified, reclad and massively expanded with wrap around steps cascading down to the larger lower level. The upper level of this extensive Merbau deck has some informal seating with views to the rear parklands. The lower, asymmetrical deck creates another comfortable sitting area with its own luscious garden beds and tiered water feature centrepiece for informal entertaining. The main flight of steps is also designed to double as seating, providing the garden with a massive seating capacity! Tucked away in its own magical corner of the property is the sunken lawn area, complete with a fire pit, bespoke bench seating with cushions, garden steppers and path lighting. This area is for intimate relaxation around the fire with a drink, book or whatever takes your fancy.
Throughout the landscape there is a feeling of space, relaxation and luxury. However, it is most prominent at night when the entire garden becomes illuminated with a dazzling garden lighting system. The essence of this design is found in its multiple zones, all with their own scope and feel. It is the entertainer’s dream landscape!
 SenanGardens Design
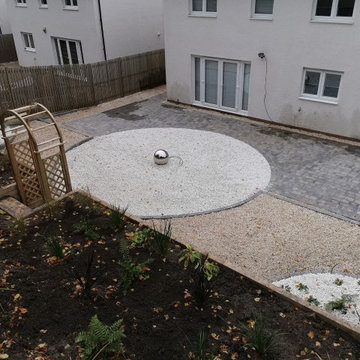
A jungle on a hill, is now a place to relax an chill!
A new build where the clients couldn't think what to do wit the space, while they dithered the jungle appeared.
The planting scheme is to reflect the Mediterranean vibe and will be a a tempered jungle in homage to the existing landscape!
Along cam SenanGardens, we listened to the client and how they lived their lives and how they might want to use the garden. We took note of the styles and themes the client may like and went to work on a design.
This was the first concept and layout , and what would you know... they loved it!
This was a design & Build contract with SenanGardens installing the garden after designing the space.
 SPW Ironworks
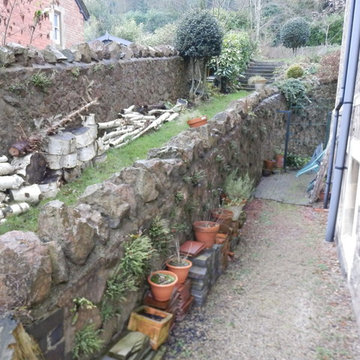
Before project picture of site.

Wrought iron wall top Art railings which have been designed to look attractive but without being too obtrusive yet still full fill their primary roll of a physical barrier to the drop on the other side of the wall. The matching garden gate is fitted with a lockable latch and allows access further into the garden. All are finished in a galvanised coating.
 p3paisajismo
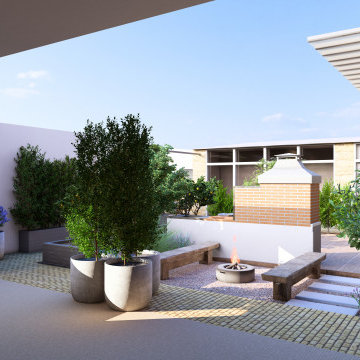
Nuestro cliente quería un diseño integral para su desgastado patio para una remodelación.
Hicimos un elegante diseño adaptado a sus necesidades, generando y distribuyendo mediante el diseño todos los espacios necesarios.
El proyecto consistió en visita técnica; mediciones y reunión con el cliente; plano en planta de la nueva distribución con anteproyecto básico y modelos render con hasta dos variaciones en el diseño final sin coste extra.
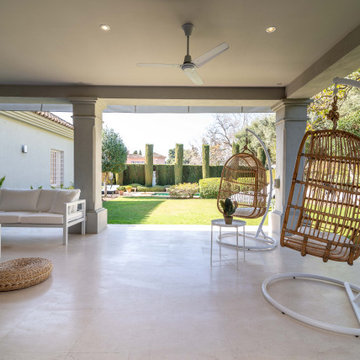
 Crearte Interiors
A veces, un proyecto de interiorismo es como una sinfonía compuesta por diversos elementos que funcionan de manera armoniosa. Otras veces, es un solo tan potente que consigue emocionar desde el virtuosismo de un único instrumento.
Es éste el caso de nuestro proyecto destacado del verano 2020. Un verano diferente, marcado por una pandemia mundial y lleno de incertidumbres. Son los lazos familiares los que se han reforzado y son los hogares los que se han convertido en refugios físicos y emocionales pera las personas.
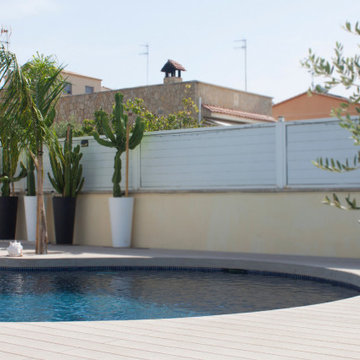
Y en este contexto peculiar surge este proyecto de reforma y pavimentación de terraza con piscina. El principal requisito era generar un entorno seguro para una familia con dos infantes.
La instalación de una tarima tecnológica nos ha permitido crear un espacio unificado, con una fuerte sensación de continuidad. La incorporación de la corona de la piscina a la propia tarima centra la atención y destaca la frescura del agua. Este pavimento posibilita la generación de diferentes soluciones para las jardineras, integrando la vegetación en el paisaje.
La iluminación fue pensada para satisfacer las necesidades funcionales, al mismo tiempo que pone el acento en la textura rugosa y el color castaño del pavimento, para destacar su calidez natural.

 Positive Garden Ltd
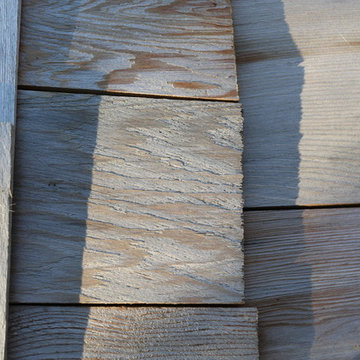
Cedar roof shingles of garden shed.
Mediterranean garden in London.
Project included:
new cut York stone paving, bespoke green oak raised bed and pergola build, best quality artificial lawn laying, garden shed installation, painting and cedar roof shingle installation, prestige red cedar slatted trellising, planting and automatic irrigation system installation.
 SenanGardens Design
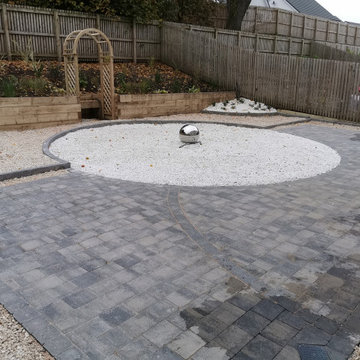
A jungle on a hill, is now a place to relax an chill!
A new build where the clients couldn't think what to do wit the space, while they dithered the jungle appeared.
The planting scheme is to reflect the Mediterranean vibe and will be a a tempered jungle in homage to the existing landscape!
Along cam SenanGardens, we listened to the client and how they lived their lives and how they might want to use the garden. We took note of the styles and themes the client may like and went to work on a design.
This was the first concept and layout , and what would you know... they loved it!
This was a design & Build contract with SenanGardens installing the garden after designing the space.
1