
1.499 Billeder af grøn, grå pool i baghave
Sorteret efter:
Budget
Sorter efter:Populær i dag
1 - 20 af 1.499 billeder
Item 1 ud af 4
 Intrinsic Landscapes
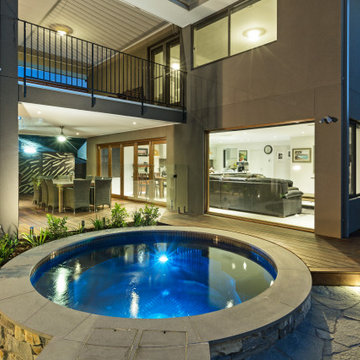

A well-planned design was instrumental to achieving this stunning landscape in Oakleigh East, combined with bespoke materials and a top-of-the-line spa. Individual elements were carefully constructed to complete the ultimate outdoor entertainment area, but a strong native theme runs throughout the project to pull it all together.
The sprawling ironbark deck overlooks a gum tree filled reserve and boasts an impressive bar bench custom made from a reclaimed 1920’s ironbark beam with original posts and fittings. A large ironbark shelter has been constructed for the BBQ/smoker and is clad in leaf patterned laser cut screens. More screens are found behind the outdoor shower and throughout the garden which illustrate stencils of flora and even a playful platypus.
Two outstanding features of the entertainment area are the custom round hydrotherapy mineral plunge pool and mirroring stone paved fire pit seating area. They sit next to each other like yin and yang, capturing the complementary beauty of natural elements – fire, water, stone, wood.
Steps lead down to a pretty kitchen garden, set within steppers, pebbles and creeping plants in the lower area which is concealed from most other areas of the landscape.
A strategic garden lighting system brings the project to life at night. It highlights the features in the garden and creates a beautiful and inviting view from inside the house, tempting you out to enjoy the space all year long.
 Think Outside Gardens
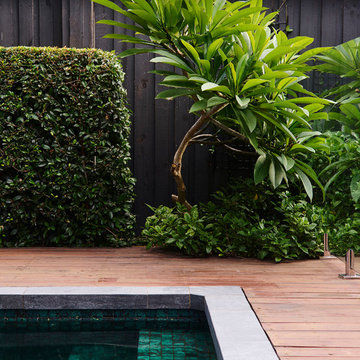
The brief for this large garden, was to transform an existing old swimming pool and update the garden spaces around it, bringing it up to date with the contemporary architecture of the house. The feature of the garden is undoubtably the magnificent Jacaranda that is incorporated into the design with a simple timber deck flush with the pool coping.
Dark turquoise pool tiles show the tree beautifully reflected. Simple green boundary planting with dark coloured perimeter fencing create a soft moody palette. The addition of a Dragon Tree at the end completes the composition. A generous undercover entertaining area is located off the house with built in BBQ at one end. The success of this family garden design, pool and entertaining area is due to the careful selection of and minimal use of surfaces and materials so that the existing tree and pool shine.

 Frameless Impressions


Frameless Pool fence and glass doors designed and installed by Frameless Impressions
 Ellicar Pools & Gardens
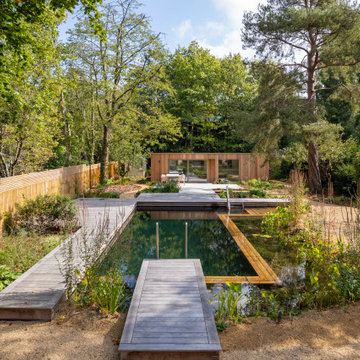
Set in a beautiful part of Dulwich, the garden is surrounded by mature trees with preservation orders, which made finding the perfect spot for the pool a challenge. After carefully mapping the trees' root zones, we designed the pool to fit precisely between them, avoiding any disruption to the roots and staying clear of the tree canopies. Positioning the pool so that the shallow regeneration zones fringe the root areas was a key challenge, but we found the ideal balance.
The pool, measuring 10 meters long by 4 meters wide, is perfect for swimming lengths and for the entire family to enjoy together. It features a child-friendly beach on one side, allowing younger family members to safely wade into the water at their own pace. The beach leads gently from the shallow end into deeper water, and water mint along the edges releases a lovely aroma as you enter the pool. A bubbling boulder at the beach creates soothing ripples and also helps mask nearby traffic sounds, enhancing the tranquil setting.
We carefully considered how our clients would move around and use the pool. The jetty aligns with the house, creating a visual invitation to step onto the jetty and dive in. A walkway along the pool’s side connects two wider decked areas—a sunny deck for lounging and a larger outdoor living space near the pool house, perfect for family gatherings and dining.








 Skale Building Design

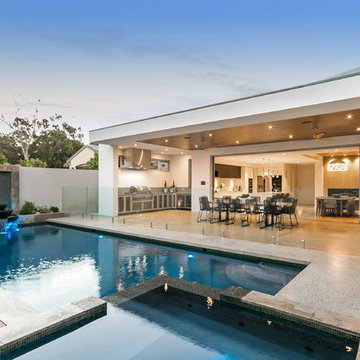
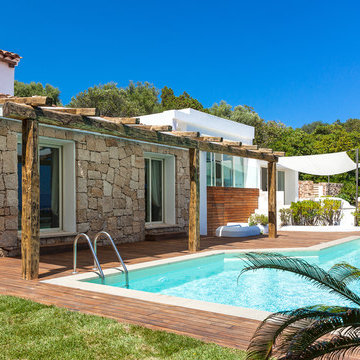


Plantation living, this home offers a sanctuary with private courtyard swimming pool and amazing outdoor spaces, topped off with stunning views to Noosa.
 Villa Plunge Pools



A mosaic tiled plunge pool has dramatically improved the rear entertaining area of an East Fremantle home. A rectangular plunge pool, concrete and fully tiled. This pool is precast, finished entirely off site and craned into place.



 Ellicar Pools & Gardens

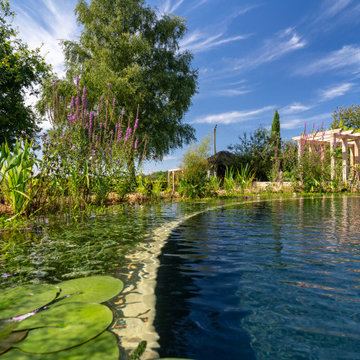
Our design featured a contemporary circular swim zone, surrounded by a concentric ring of regeneration zone on one side, bordered with a geometrically aligned deck. The pool utilises a hybrid filtration system, giving it the tranquil beauty of water plants while the biological filter takes care of most of the hard work. A marginal shelf of native perennials seamlessly transitions into a gravel garden surrounding the pool.
The deck, made from Brimstone ash, cleverly hides access hatches to the filtration system beneath. For the pool’s edge, we selected sawn sandstone coping with a soft bullnose finish, creating a contemporary yet elegant border where the swim zone meets the gravel garden. These clean lines give the circular pool a modern, polished look.
Positioned like a perfect lens of water within the garden, the pool complements the contemporary design of the property. It reflects the surrounding mature birch trees and the dramatic hues of the sunset, and is visible from every viewpoint in the house, making it the focal point of the landscape.

1