
78 Billeder af lille brun åben dagligstue med laminatgulv
Sorteret efter:
Budget
Sorter efter:Populær i dag
1 - 20 af 78 billeder
Item 1 ud af 5
 Nodopía, Arquitectura y Diseño

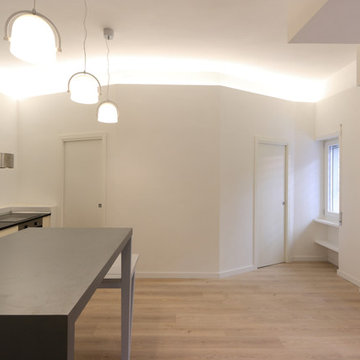
Entrada a la vivienda. El eje de la propuesta para la nueva distribución se basa en ampliar al máximo la espacialidad y luminosidad de la vivienda. Para ello, se ha trabajado especialmente la ampliación de los límites visuales del espacio creando una doble fuga. Por una parte, se genera una doble altura en el salón y, por otra, se libera la vista hacia el patio dotando a la vivienda de amplitud espacial y desdibujando el límite entre el interior y el exterior. Esta línea se diluye gracias a la carpintería de cuatro hojas plegables que permite abrir completamente el espacio interior hacia el patio, convirtiendo la zona de comedor y cocina en un porche al aire libre.
 Fityourhouse AD & Home Staging
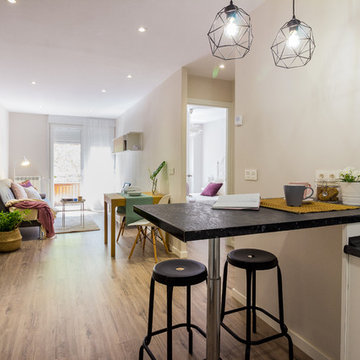
Fotografía , diseño de proyecto y estilismo : Elvira Rubio Fityourhouse
 CustomMade.ie

TV unit and back panel spray painted in Hague Blue from Farrow and Ball. Full height ceiling walnut slats, stained and lacquered. Floating shelves spray painted in Hague Blue

 Créateurs d'Intérieur

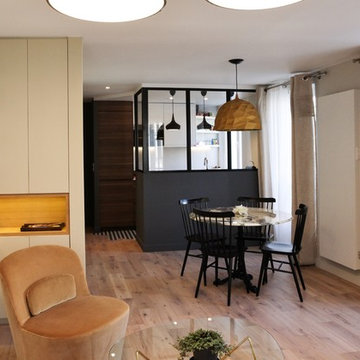
Surface : 50m2
Nombre de pièces : 2
Style : Dans l’air du temps
Objectifs : Moderniser, sécuriser et créer des espaces différenciés
Période de construction : Fin 19eme
Durée de l’étude : 5 mois y compris les autorisations de copropriété
Durée des travaux : 4 mois

 ATELIER Elodie Gallais
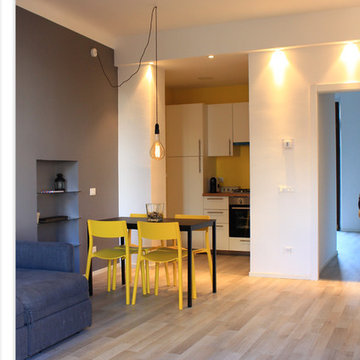
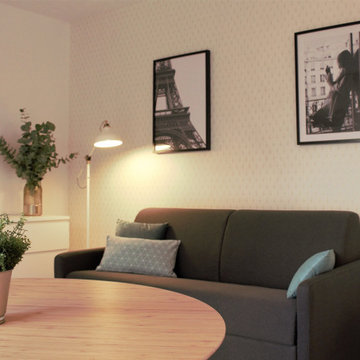
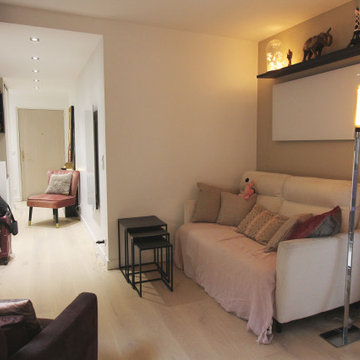
Rénovation et restructuration d'un studio à Courbevoie.
Réalisation des plans 2D et 3D, réalisation du book avec planches d'ambiance, matériaux et mobiliers.
Gestion des achats de mobiliers et mise en place.





 Studio Verde
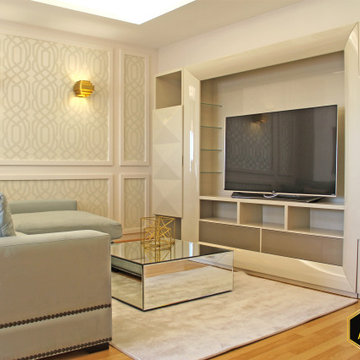
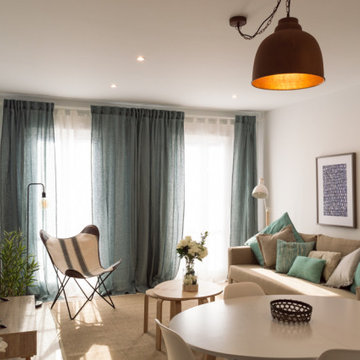
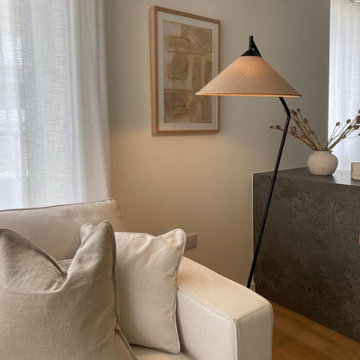
For this interior design project in London City Island, I embraced a Scandinavian aesthetic to create a serene and inviting space. The design features a harmonious blend of light woods, soft textiles, and a neutral colour palette, enhancing the apartment’s natural light and open layout. Thoughtful furnishings, clean lines, and minimalistic decor evoke a sense of calm, while light accents and greenery bring warmth and life to the space. The result is a stylish, functional environment that reflects the client’s desire for a tranquil urban retreat.


 East Coast Collective
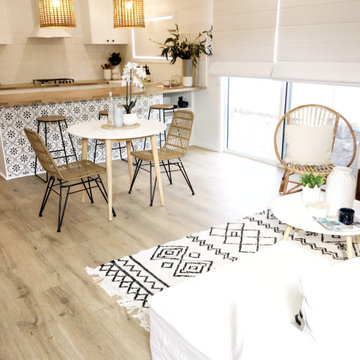
This granny flat was a model home designed and built by Rebilt Renovations. The open plan living, dining, and kitchen were Hamptons inspired. We used a mix of rattan and natural timbers, neutral tones and whites to style it and show how this space could be used.
 Nelson Interior Stylists
Nelson Interior Stylists
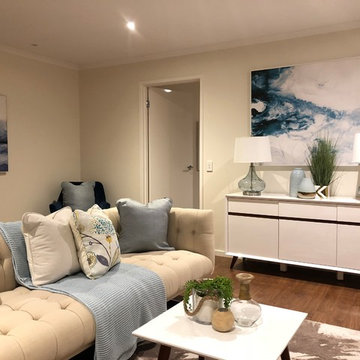
Beach home living space to match the rest of the styling.
Styling is all about marketing the home for impact and creating a great financial result come sale.
 User
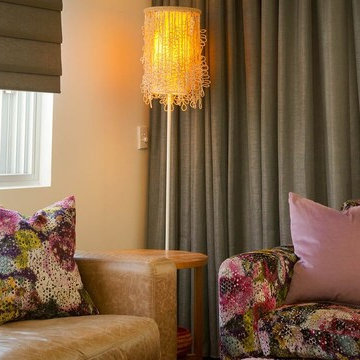
UserAll materials and design are from Jimmy Possum Furniture. Chosen carefully to suit a downsizing family of 3 women who are passionate about travelling and classic, life lasting style.
1