
119 Billeder af lille brun dagligstue med laminatgulv
Sorteret efter:
Budget
Sorter efter:Populær i dag
1 - 20 af 119 billeder
Item 1 ud af 4
 Nodopía, Arquitectura y Diseño


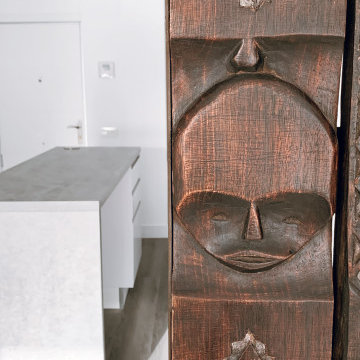
Entrada a la vivienda. El eje de la propuesta para la nueva distribución se basa en ampliar al máximo la espacialidad y luminosidad de la vivienda. Para ello, se ha trabajado especialmente la ampliación de los límites visuales del espacio creando una doble fuga. Por una parte, se genera una doble altura en el salón y, por otra, se libera la vista hacia el patio dotando a la vivienda de amplitud espacial y desdibujando el límite entre el interior y el exterior. Esta línea se diluye gracias a la carpintería de cuatro hojas plegables que permite abrir completamente el espacio interior hacia el patio, convirtiendo la zona de comedor y cocina en un porche al aire libre.
 Poppy Wilcox Design
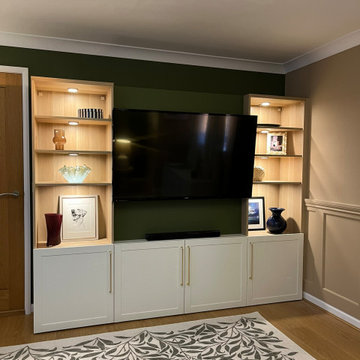
A garage conversion into a living room space. Our client requested a tranquil space filled with greens, and natural elements they could enjoy. The specification included storage, soft lighting, and the design had to include the client's original sofa and flooring. We created a lived in space, accentuating the walls with panelling and and overall scheme that didn't feel to "done". We limited the amount of soft furnishing, instead opting for floor to ceiling curtains and an area rug. Personal touches were key to this scheme, for this we incorporated the client's desired artwork.
 Fityourhouse AD & Home Staging
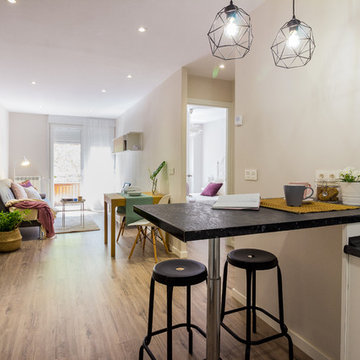
Fotografía , diseño de proyecto y estilismo : Elvira Rubio Fityourhouse

 CustomMade.ie


TV unit and back panel spray painted in Hague Blue from Farrow and Ball. Full height ceiling walnut slats, stained and lacquered. Floating shelves spray painted in Hague Blue
 NUA x DESIGN
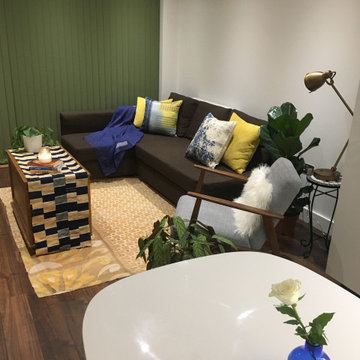
Eclectic and contemporary styling for a lounge/living room in a rented flat. Simple styling edit to incorporate rich pattern, texture, and colour into the lounge design. Client's focus was to add blue and yellow decor accents as well as live greenery.
 BOPIK | Cindy PASDELOU

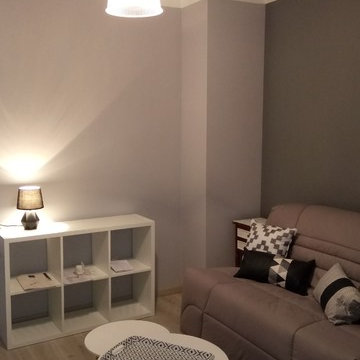
Proposition d'ameublement et de décoration pour un appartement en station de ski, acheté en VEFA / sur plan.
Volonté du client d'avoir un appartement contemporain mais avec un esprit montagne et d'optimiser l'espace.
 Georgina Colwell Design

Modern country design, using blues and soft oranges, with ikat prints, natural materials including oak and leather, and striking lighting and artwork




 Dormer & Co. Chartered Architects


This contemporary living space really opens up to the garden- something that the existing Edwardian house did not do. Roof lanterns bring light deep into the plan and also into the existing house
 Créateurs d'Intérieur
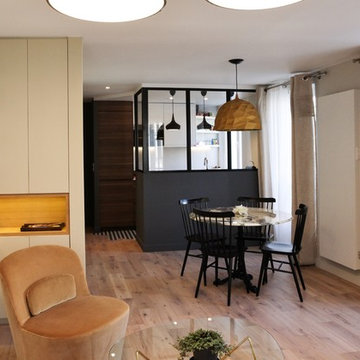
Surface : 50m2
Nombre de pièces : 2
Style : Dans l’air du temps
Objectifs : Moderniser, sécuriser et créer des espaces différenciés
Période de construction : Fin 19eme
Durée de l’étude : 5 mois y compris les autorisations de copropriété
Durée des travaux : 4 mois



 Hertford Flooring Ltd
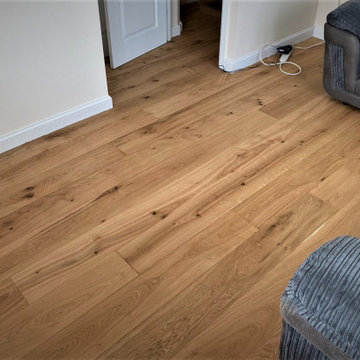
QUICK-STEP

- Laminate Impressive Ultra
- Classic Oak Natural/IMU1848
- Fitted in Ware
Image 5/7
 ATELIER Elodie Gallais
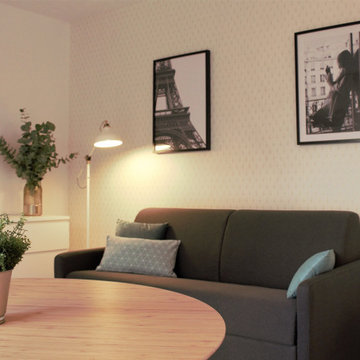
Rénovation et restructuration d'un studio à Courbevoie.
Réalisation des plans 2D et 3D, réalisation du book avec planches d'ambiance, matériaux et mobiliers.
Gestion des achats de mobiliers et mise en place.

1