
426 Billeder af gul, blå, trætonet fritstående pool
Sorteret efter:
Budget
Sorter efter:Populær i dag
1 - 20 af 426 billeder
Item 1 ud af 5

 Ellicar Pools & Gardens
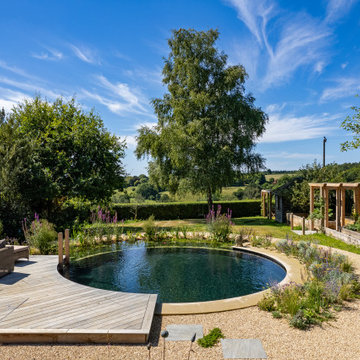

Our design featured a contemporary circular swim zone, surrounded by a concentric ring of regeneration zone on one side, bordered with a geometrically aligned deck. The pool utilises a hybrid filtration system, giving it the tranquil beauty of water plants while the biological filter takes care of most of the hard work. A marginal shelf of native perennials seamlessly transitions into a gravel garden surrounding the pool.
The deck, made from Brimstone ash, cleverly hides access hatches to the filtration system beneath. For the pool’s edge, we selected sawn sandstone coping with a soft bullnose finish, creating a contemporary yet elegant border where the swim zone meets the gravel garden. These clean lines give the circular pool a modern, polished look.
Positioned like a perfect lens of water within the garden, the pool complements the contemporary design of the property. It reflects the surrounding mature birch trees and the dramatic hues of the sunset, and is visible from every viewpoint in the house, making it the focal point of the landscape.

 Frameless Impressions
Frameless Pool fence and pool walls designed and installed by Frameless Impressions









 User

UserThe unassuming street presence of this custom build masks a cleverly designed family home with contemporary styling & a long list of stunning appointments.


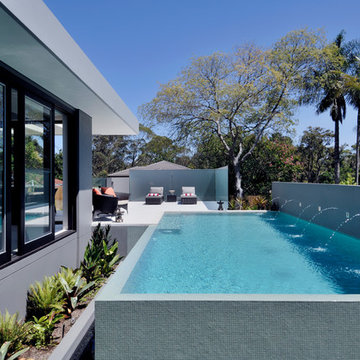

Located on a large 1477sqm block in a quiet, Plane tree-lined street, this split level home has expansive open plan living and dining extending through to a covered timber-lined alfresco area by way of full width glass sliding doors. The north facing rear aspect floods the home with sunlight all year round and the above ground concrete swimming pool finished with mosaic tiles makes a striking visual statement.
The large modern kitchen is a chefs delight, with stone benches and cupboards stretching back to the laundry, a scullery and large island bench with dining area at one end and a recessed, decorative, pressed tin feature on the ceiling directly above. The spacious and highly functional laundry has extensive storage space provides direct access to the drying court.
The main living and dining areas are separated by a mirror clad, double-sided fireplace providing warmth, decoration and a lively atmosphere of illumination. This home that features high quality finishes and materials and some modern day design surprises. Energy efficiency, entertainment, family and recreational needs are all provided for in abundance.
 Exclusive Pools


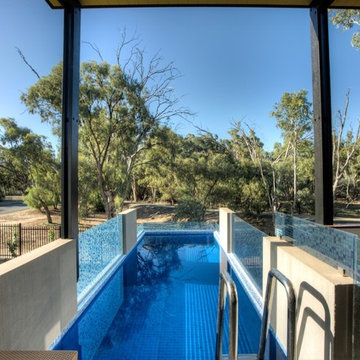

12m x 4.8m pool is out of ground on one side, taking advantage of the sloping block and reducing the need for excessive pool fencing. an illusion spa sits just below the water becoming part of the whole body of pool water and there is a wading area along with a deeper plunge section with bench to accommodate the families needs as the children grow up. the lap section is ideal for those serious swimming. Safety ledges are also incorporated in the deep end of the pool to provide a resting point. Two water blades sit low under the pergola section to provide the relaxing sound of water without being too loud.
Pool house cleverly designed by Drew of Werd Landscapes with feature window, water blade and galvanised steel contemporary posts provided airflow for the pool equipment


1