
26 Billeder af lyserød, violet rektangulær pool i baghave
Sorteret efter:
Budget
Sorter efter:Populær i dag
1 - 20 af 26 billeder
Item 1 ud af 5



 Intrinsic Landscapes




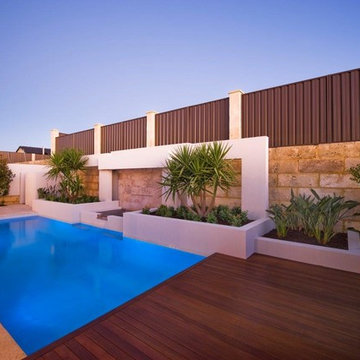
The entire rear area is paved in gorgeous blond travertine in a brick bond pattern. The boundary walls have been rendered and a stone water feature and iron decorative piece have been installed above the pool. Merbau has been used for the pool decking, bench seat and flower boxes.
All the colours and textures have been chosen to complement one another. The pebble sideway with travertine steppers and exotic grasses has been designed so the utilities and pool equipment are easily accessible, whilst still looking stylish. The fences have been painted a dark grey and a decorative screen hides away the boring ugly stuff like bins and air-conditioning units. The electric blue pool, the vibrant green Ficus ‘Hillii’ manicured trees and brightly coloured coverage plants all work so well to pop against the pale palette of the walls and paving. A strategically placed garden lighting system makes everything come life at night, making it absurd not to take full advantage of having your own private villa landscape right outside your back door!



 Dani Louis Design

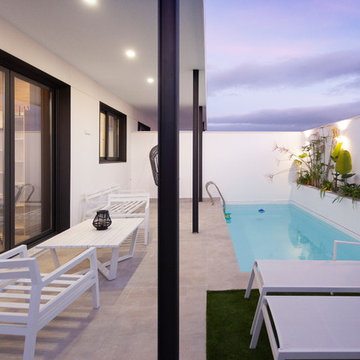

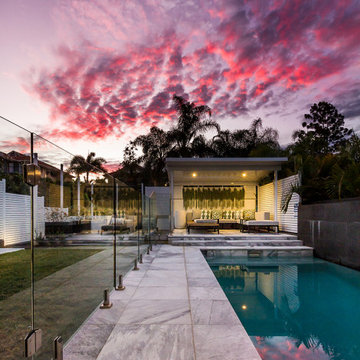
A truly amazing space to relax by the pool. We added the furnishings and the faux plants cascading behind the lounge.


 Landscape Techniques


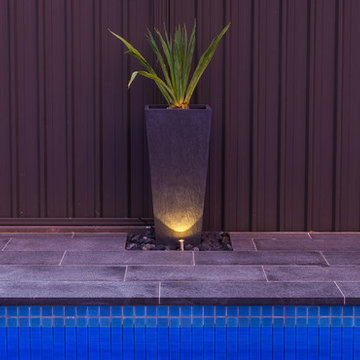
This Torrens Park home stands out from the crowd and the landscaping needed to reflect the build. A full size tennis court, 12m pool and extensive outdoor entertaining area take up most of the rear yard. Large format grey granite slabs continued to the pool edge giving a seamless effect which complemented the 140mm composite decking laid under the outdoor entertaining area. The front yard is separated by a number of different height garden beds planted out with striking and contrasting foliage. The grey granite continued out front with the driveways constructed in exposed aggregate.
Photographer: Mike Hemus - mikehemus.com
 Atrium Homes
A Winning Design.

Ultra-stylish and ultra-contemporary, the Award is winning hearts and minds with its stunning feature façade, intelligent floorplan and premium quality fitout. Kimberley sandstone, American Walnut, marble, glass and steel have been used to dazzling effect to create Atrium Home’s most modern design yet.
Everything today’s family could want is here.
Home office and theatre
Modern kitchen with stainless-steel appliances
Elegant dining and living spaces
Covered alfresco area
Powder room downstairs
Four bedrooms and two bathrooms upstairs
Separate sitting room
Main suite with walk-in robes and spa ensuite



 Atelier OCTA Architecture-Architecture intérieure

Rénovation de l'espace cuisine et salle à manger de cette belle maison ancienne. Le marbre avec ses cabochons existants ont été conservés et se mélangent parfaitement avec la nouvelle cuisine contemporaine.
Le mur qui séparait l'ancienne cuisine de l'espace repas a été déposé pour bénéficier d'un nouvel espace ouvert et lumineux. Une grand baie vitrée a été installé pour bénéficier de toute la luminosité et profiter de la vue sur la piscine.
L'accès au sous-sol existant a été repensé, par la pose d'une trappe de sol motorisé afin de couvrir la trémie de l'escalier, et ainsi bénéficier de l'espace disponible lorsque la trappe est fermée.
 Dani Louis Design

A truly amazing space to relax by the pool & glorious sunsets! We added the furnishings and the faux plants cascading behind the lounge.

1