
265 Billeder af gul, blå, trætonet L-formet pool
Sorteret efter:
Budget
Sorter efter:Populær i dag
1 - 20 af 265 billeder
Item 1 ud af 5



 Bagnato Architecture & Interiors




A new pool was constructed at the rear ofthe house & the Walnut tumbled travertine tile continued from the patio to the pool. A decoratiove urn adds visual interest.

 Perini Tiles
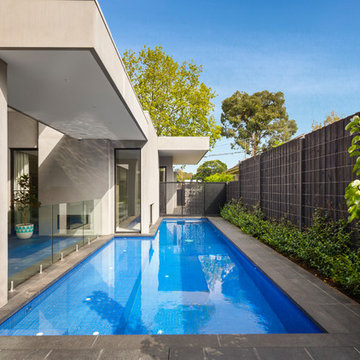

Perini Tiles- McKinnon Project using Bisazza mosaics Menorca & Ghiaccio
Photography- Brad Hill



 Guncast

Guncast Swimming Pool designers like a challenge, and when the opportunity arose to create a basement pool in London, it was an excellent opportunity to be involved in such a unique design and pool build. The L-shaped pool is finished to the highest quality with a spa and gym incorporated into the design. The blue lighting presents a unique and dramatic edge to the swimming pool area, while the LED's in the ceiling of the spa encourage a relaxing mood. The spa pool has been set within the columns of basement creating a secluded area for relaxation. Constructing a swimming pool in a basement provided Guncast Swimming Pools with the opportunity for a unique design, utilising the low ceiling beams for lighting and length of the room to create a truly functional pool area with a lasting impression.




 Hisbalit




Jané&Font sorprende con esta piscina privada proyectada en una vivienda de obra nueva en Begur (Gerona)
El arquitecto trabajó los volúmenes y la geometría para conseguir una integración total de la casa con el paisaje.
Un equilibrio armónico, con la piscina de diseño revestida en mosaico en color gris como eje central, que se fusiona con el azul del cielo. Utilizó la colección Stone de Hisbalit.
FOTOGRAFÍAS: Jordi Miralles





1