
99 Billeder af dagligstue med beige vægge, bambusgulv, skifergulv og gulv af keramiske fliser uden tv
Sorteret efter:
Budget
Sorter efter:Populær i dag
1 - 20 af 99 billeder

 archer design
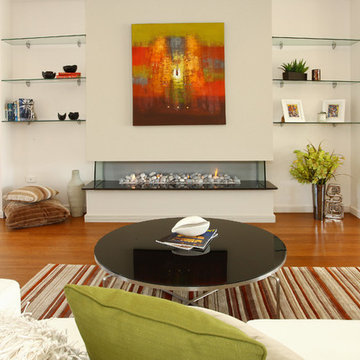
Central to the success of this project is the seamless link between interior and exterior zones. The external zones free-flow off the interior to create a sophisticated yet secluded space to lounge, entertain and dine.

 The Room Studio

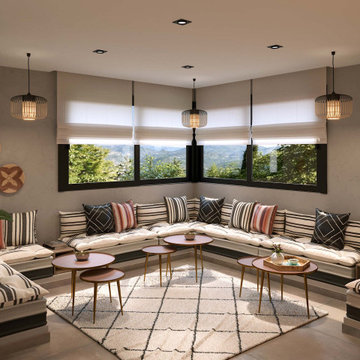
Proyecto realizado por Meritxell Ribé - The Room Studio
Construcción: The Room Work
Fotografías: Mauricio Fuertes
 Simple et Cosy, architecture d'intérieur
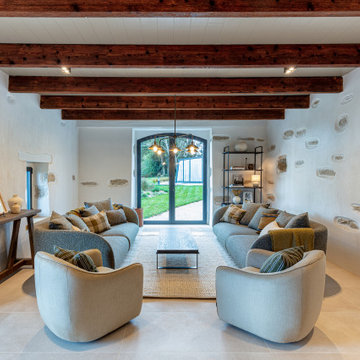
Une fermette d'antan devenue une maison de vacances chic et authentique. Chaque aspect de cette rénovation a été pensé pour révéler l'âme des lieux, et créer des espaces à la fois confortables, accueillants et terriblement élégants !




 Dreyer Architecture
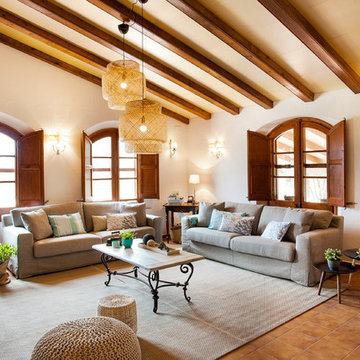


The vaulted ceiling defines the living room seating area in open connection to the kitchen. Sliding door lead to the patio and the views.
 Stil & Raum Home Design Katya Hajj
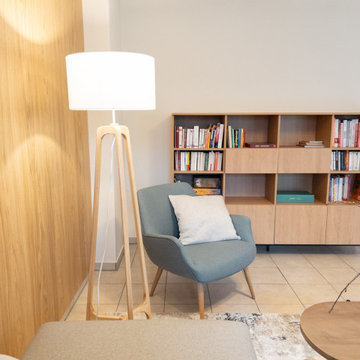
Ein Lesesessel mit kleiner Bibliothek und darüber liegendem Platz für die Projektion eines Beamers
 Auldton Stoves Ltd

Chesney Stoves offering stunning clean efficient burning all now Eco Design Ready for 2022 Regulations. Stylish Stove finished in period fireplace creating a simple, tidy, clean and cosy look. Perfect for the cold winter nights ahead.



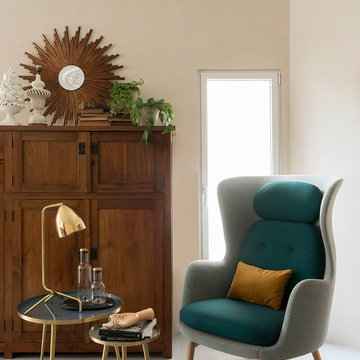 The Room Studio
Proyecto realizado por Meritxell Ribé - The Room Studio
Construcción: The Room Work
Fotografías: Mauricio Fuertes


 Henry Woide
Photographer: Henry William Woide Godfrey
- Assistant: Alison Starling
- Client: CV Villas

 Lane Valley Designs

A cosy corner of the newly open plan kitchen/ living/ dining space. The client knew they wanted a little snug area, but not how to pull it together authentically and seamlessly, whilst also maintaining clear zones. We opted for a neutral scheme with pops of autumnal colours that work all year round, keeping the space light and bright but also cosy.
 STUDIO GRAND OUEST
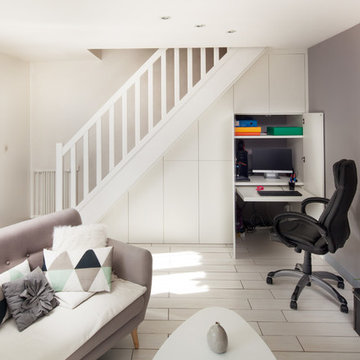
transformer un sous-escalier en bureau à domicile dans un petit salon © STUDIO GRAND OUEST
 archer design

Beautiful all day, stunning by dusk, this luxurious Point Piper renovation is a quintessential ‘Sydney experience’.
An enclave of relaxed understated elegance, the art-filled living level flows seamlessly out to terraces surrounded by lush gardens.
1