
10.567 Billeder af dagligstue
Sorteret efter:
Budget
Sorter efter:Populær i dag
1 - 20 af 10.567 billeder
Item 1 ud af 2

 Atelier OLK
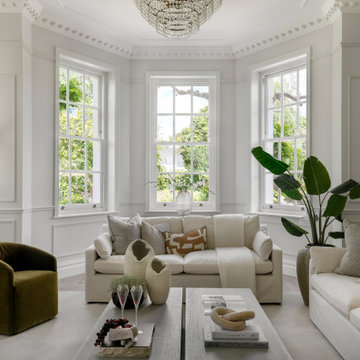
Salon de style haussmannien avec moulures élégantes au plafond et aux murs. La cheminée centrale est mise en valeur par des bibliothèques aériennes en bois et laiton doré.


 LE MÛRIER
Este motivo de peine es similar al que aparece en alfombras tejidas a mano de distintas culturas; en nuestro caso, está inspirado en un kilim tradicional, y este patrón en particular puede interpretarse como un símbolo de la vida. Al escalonar las franjas en distintos colores, aportamos una visión renovada a un diseño clásico, dando lugar a un tejido de tapicería verdaderamente extraordinario
#jimthompson #jimthompsonfabrics
Somos #distribuidores #mayoristas de #PapelesPintados #telas #accesorios #revestimientomural y #fabricantes de #estores #lemurier
Más info> http://lemurier.es/
 ATELIER RAUMFRAGEN
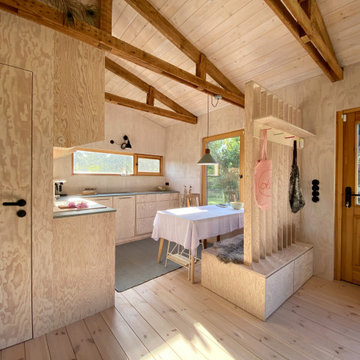
Materialität und Struktur — sinnlich und reduziert
Im Innenraum bestimmt Seekiefer das Bild: weiß geölt, entwickelt sie eine natürlich warme, luftige Atmosphäre.
Das Innere haben wir bewusst nicht in kleine Zimmer unterteilt, sondern über eine geschickte Zonierung organisiert: Schlafalkoven für die Kinder bieten Rückzugsorte ohne starre Begrenzungen, eine auskragende Fensternische erweitert den Raum und schafft einen besonderen Aufenthaltsort auch an regnerischen Tagen.
Die anderen Fensteröffnungen wurden ebenfalls gezielt nach den inneren Raumabfolgen neu platziert und proportioniert – jedes Fenster fängt eine spezifische Blickachse ein oder referenziert auf das Nutzungsszenarium dahinter.
Außen wurde das Haus mit rauen, vertikal angeordneten Holz-Spundbrettern bekleidet, die mit den Jahren natürlich vergrauen und es harmonisch in die Landschaft einbinden




 Snug Kitchens

The drawing room cabinetry was finished in Little Greene Windmill Lane and featured tongue & groove paneling around the fireplace and in the back of the shelving units. We ran the coving around the front of the cabinetry, as well as using the same skirting throughout the room to create a built-in effect.
 Golden Feathers Interiors

This Victorian town house was in need of a big boost in design and style. we fully renovated the Living room and Entrance Hall/Stairs. new design throughout with maximalist William Morris and Modern Victorian in mind! underfloor heating, new hardware, Radiators, panneling, returning original features, tiling, carpets, bespoke builds for storage and commissioned Art!



 User

UserLa parete che divide la stanza da letto con il soggiorno diventa una libreria attrezzata. I pannelli scorrevoli a listelli creano diverse configurazioni: nascondono il televisore, aprono o chiudono l'accesso al ripostiglio ed alla zona notte.

 archer design
Central to the success of this project is the seamless link between interior and exterior zones. The external zones free-flow off the interior to create a sophisticated yet secluded space to lounge, entertain and dine.


 Deco Custom Wallpaper
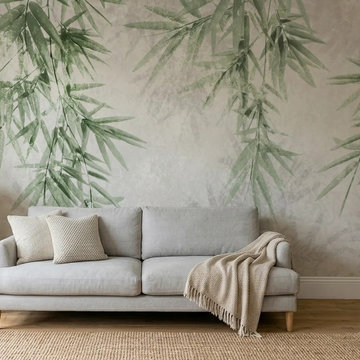
"Mural de pared con diseño de ramas de bambú que invita alla calma y el relax. El uso de tonos verdes suaves sobre un fondo con textura orgánica crea una atmósfera de serenidad absoluta, ideal para salones o zonas de descanso. Una pieza artística que conecta el interior del hogar con la naturaleza de forma elegante y sutil.
 Studio JKL

Full Interior design of Ground Floor - concepts, mood boards, furniture plans. Sourcing and designing of all joinery, furniture, fixtures and soft furnishings. Completed with full installation and styling.

 McLean Quinlan
Nestled into a hillside, this timber-framed family home enjoys uninterrupted views out across the countryside of the North Downs. A newly built property, it is an elegant fusion of traditional crafts and materials with contemporary design.
Our clients had a vision for a modern sustainable house with practical yet beautiful interiors, a home with character that quietly celebrates the details. For example, where uniformity might have prevailed, over 1000 handmade pegs were used in the construction of the timber frame.
The building consists of three interlinked structures enclosed by a flint wall. The house takes inspiration from the local vernacular, with flint, black timber, clay tiles and roof pitches referencing the historic buildings in the area.
The structure was manufactured offsite using highly insulated preassembled panels sourced from sustainably managed forests. Once assembled onsite, walls were finished with natural clay plaster for a calming indoor living environment.
Timber is a constant presence throughout the house. At the heart of the building is a green oak timber-framed barn that creates a warm and inviting hub that seamlessly connects the living, kitchen and ancillary spaces. Daylight filters through the intricate timber framework, softly illuminating the clay plaster walls.
Along the south-facing wall floor-to-ceiling glass panels provide sweeping views of the landscape and open on to the terrace.
A second barn-like volume staggered half a level below the main living area is home to additional living space, a study, gym and the bedrooms.
The house was designed to be entirely off-grid for short periods if required, with the inclusion of Tesla powerpack batteries. Alongside underfloor heating throughout, a mechanical heat recovery system, LED lighting and home automation, the house is highly insulated, is zero VOC and plastic use was minimised on the project.
Outside, a rainwater harvesting system irrigates the garden and fields and woodland below the house have been rewilded.



 HOP! Arch
L'angolo conversazione è caratterizzato da un ampio divano con chaise-longue e dalla famosa Archibald di Poltrona Frau. La parete su cui si attesta il divano è una quinta scenografica, decorata a mano e raffigurante una foresta nei toni del verde e del grigio.

 Solène Montécot . Rennes Décoratrice d'intérieur

Aménagement et décoration d'un espace salon dans un style épuré , teinte claire et scandinave

 BB1 Architettura_ Arch. Chiara Tiberti
Apertura di una porta finestra permette di avere una contnuita’ tra interno ed esterno
---
Restyling funzionale di alcuni ambienti attraverso la progettazione di mobili su misura, è stata prevista l’apertura di una finestra che ha permesso di avere un soggiorno piu’ luminoso in continuitá con il terrazzo esterno.
10.567 Billeder af dagligstue
1