
1.816 Billeder af entré
Sorteret efter:
Budget
Sorter efter:Populær i dag
1 - 20 af 1.816 billeder
Item 1 ud af 2
 BetterPAD


Beautiful hallway space allowing for plenty of natural light flooding through.
No detail has been overlooked in the refurbishment of the upper levels. Stunning new finishes, along with strategically placed lighting and high quality joinery throughout, elevate the space to a whole new level.
 Adam Butler Photography

A Nash terraced house in Regent's Park, London. Interior design by Gaye Gardner. Photography by Adam Butler
 Emilie Fournet Interiors

The entrance was transformed into a bright and welcoming space where original wood panelling and lead windows really make an impact.

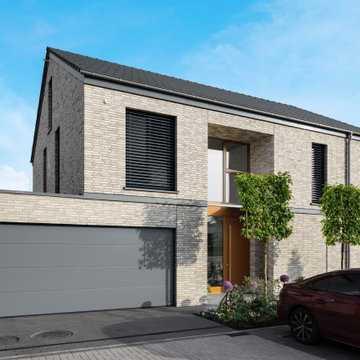
 Hilger Architekten, Münster

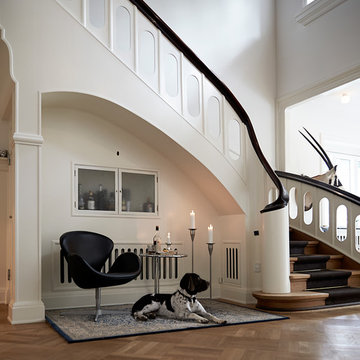
Das kompakte Einfamilienhaus wird über einen zweigeschossigen Eingangsbereich erschlossen. Die sonstige Gestaltung solle bewusst zurückhaltend sein.




 ONE!CONTACT-Planungsbüro GmbH
Wohntraum in Düsseldorf
Im grünen Herzen Düsseldorfs, entstand durch einen aufwendigen Umbau ein individuelles Zuhause voller Licht, Leichtigkeit und Funktionalität. Das ursprünglich gerade fertiggestellte Fertighaus wurde über vier Etagen komplett neu gedacht und von ONE!CONTACT auf die Bedürfnisse der Bauherren maßgeschneidert.
Zentrale Gestaltungselemente wie eine skulpturale Treppe, ein durchdachtes Lichtkonzept und maßgefertigte Einbauten prägen die neue Innenarchitektur – offen, hell und wohnlich. Vom Spielzimmer bis zum SPA-Bereich mit Fitnessraum und Sauna, vom gemütlichen Wohnbereich mit Kaminanlage bis zur offenen Küche mit Bar: Jeder Raum erzählt seine eigene Geschichte.
Der Außenbereich wurde mit ebenso viel Sorgfalt geplant: Sichtschutzbepflanzung, stilvolle Outdoor-Möblierung, ein Lamellendach mit integrierter Outdoorküche sowie eine stimmungsvolle Terrasse mit Lounge schaffen neue Lieblingsplätze im Grünen. Ein durchdachtes Pflanzkonzept rundet das Projekt harmonisch ab.
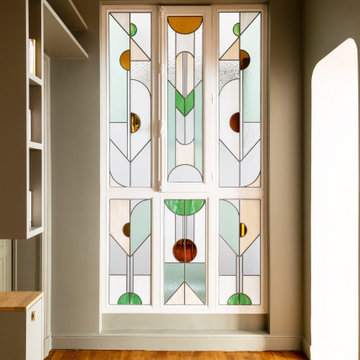
 Anne Chemineau - Decor Interieur
Rénovation complète d’un appartement de 96 m2 pour une jeune famille. L’objectif étant de créer une chambre et une salle de bains supplémentaires. Le plan a ainsi été totalement revu et a permis de créer un grand séjour avec cuisine ouverte et un espace parental.


 Heritage Tiling & Restoration Co

A Large Mansion floor in Glasgow, The floor had been covered with latex screed and carpet adhesive, an intensive and time consuming cleaning procedure was carried out removing the latex and carpet adhesive by hand with very sharp blades used on an oblique angle = removes the latex but leaves the tiles unmarked.
Once only a thin skin is left a series of cleaning pads are used going from a very rough grit to a polishing pad.
the cleaning takes place over in this case two days, the floor is mopped between each procedure to ensure that none of the dirty residue soaks into the tile.
my method is tried and tested for over 4 decades and has stood the test of time.
when the floor is finally clean it is allowed to dry out for at least 2 days, then we seal with our preferred sealer = Dry Treat which has proven to be the best type for my restoration work.
the colours are enhanced however the finish is matt and the tiles are now able to repel oil & water borne stains.
I have projects which are as good now as there were when we sealed them 25 years ago,

 Manias Associates Building Designers
Entry door to unit 2 of Williamstonw dual occupancy project. Solid core door with sidelights and top light, travertine marble floors at entry with draft ext ruder to door.The front door sidelights provide ample light to the corridor and give an inviting entry/exit feel.
 Urban Front

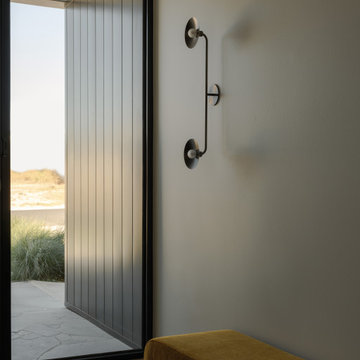
Chartwell Barn: ebony stained wood front door
The owner-designed, Chartwell Barn, is a self-build encapsulating elegance and contemporary living. We love the way the front door is framed by aluminium glazing above and to the side and opens into a galleried hall muted to tones of concrete grey and black.
The front door (which is oversized with a pivot opening) is a mixture of designs – the Rondo V and the Lettera. The client was eager to match to the cladding as much as possible so instead of a black painted RAL door, he opted for a European Oak hardwood door stained with ebony oil. The letter etching and concealed handle complete the story creating a front door of dreams.
Door details:
Door design: Rondo V/ Lettera e98 flush pivot
Door finish: Oak with ebony oil
Handle option: Concealed
Door size: 1.4 x 2.9m

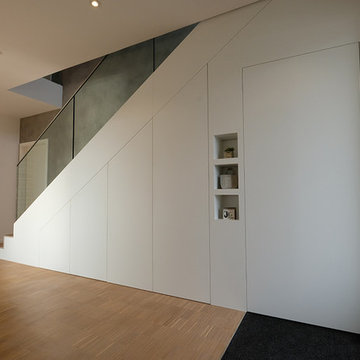
 GLÄSCHER DESIGN & INNENAUSBAU
Fronten: Lackfläche, matt;
Beschlag: Touch to open;
Treppenschrank nach Maß, clevere Stauraumgewinnung durch Schubläden


 AMC design
AMC Design was commissioned to bring a unique blend of style and personality to this contemporary home, which offers stunning panoramic sea views in the picturesque setting of Guernsey. The design features a collection of modern classics that beautifully complement the home’s clean lines, while luxurious finishes add an extra layer of elegance and charm.

 Joy Flanagan Design

This well proportioned entrance hallway began with the black and white marble floor and the amazing chandelier. The table, artwork, additional lighting, fabrics art and flooring were all selected to create a striking and harmonious interior.
The resulting welcome is stunning.
1