8.751 Billeder af gråt hus

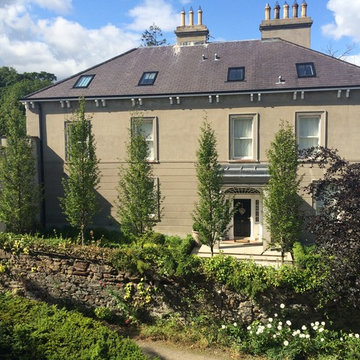
Clarendon House
Clarendon House
Benedict DesignBenedict Design
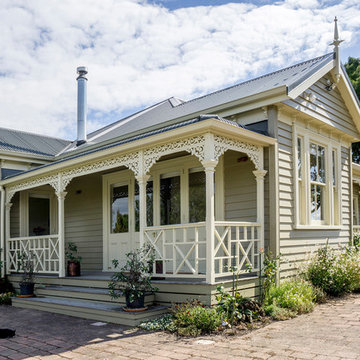
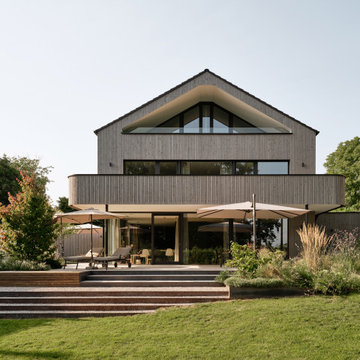

The rear extension is expressed as a simple gable form. The addition steps out to the full width of the block, and accommodates a second bathroom in addition to a tiny shed accessed on the rear facade. The remaining 2/3 of the facade is expressed as a recessed opening with sliding doors and a gable window.
Alma Residence
Alma Residence
Architelle Architecture & Interior DesignArchitelle Architecture & Interior Design


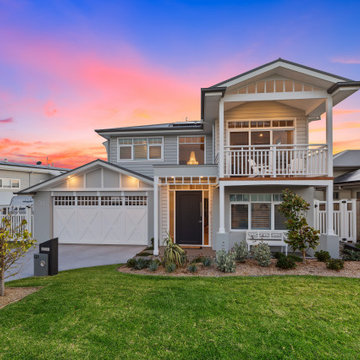
State heritage listed, 'Alma' has been restored to create a much loved family home. A new softer colour scheme was selected to enhance the brick facade and to highlight the architectural features that give this grand home its character. A new garage has been added, designed to complement the scale and charm of the original house. Low maintenance gardens, with a contemporary edge, complete the work to the front of the property. Previously used as offices for an advertising agency, the grounds were swathed in asphalt for car parking. Interior design by Studio Gorman. Photo by Prue Ruscoe.
Beach House at Avoca Beach by Architecture Saville Isaacs
Architecture Saville IsaacsArchitecture Saville Isaacs

Exterior - Front Entry Beach House at Avoca Beach by Architecture Saville Isaacs Project Summary Architecture Saville Isaacs https://www.architecturesavilleisaacs.com.au/ The core idea of people living and engaging with place is an underlying principle of our practice, given expression in the manner in which this home engages with the exterior, not in a general expansive nod to view, but in a varied and intimate manner. The interpretation of experiencing life at the beach in all its forms has been manifested in tangible spaces and places through the design of pavilions, courtyards and outdoor rooms. Architecture Saville Isaacs https://www.architecturesavilleisaacs.com.au/ A progression of pavilions and courtyards are strung off a circulation spine/breezeway, from street to beach: entry/car court; grassed west courtyard (existing tree); games pavilion; sand+fire courtyard (=sheltered heart); living pavilion; operable verandah; beach. The interiors reinforce architectural design principles and place-making, allowing every space to be utilised to its optimum. There is no differentiation between architecture and interiors: Interior becomes exterior, joinery becomes space modulator, materials become textural art brought to life by the sun.   Project Description Architecture Saville Isaacs https://www.architecturesavilleisaacs.com.au/ The core idea of people living and engaging with place is an underlying principle of our practice, given expression in the manner in which this home engages with the exterior, not in a general expansive nod to view, but in a varied and intimate manner. The house is designed to maximise the spectacular Avoca beachfront location with a variety of indoor and outdoor rooms in which to experience different aspects of beachside living. Client brief: home to accommodate a small family yet expandable to accommodate multiple guest configurations, varying levels of privacy, scale and interaction. A home which responds to its environment both functionally and aesthetically, with a preference for raw, natural and robust materials. Maximise connection – visual and physical – to beach. The response was a series of operable spaces relating in succession, maintaining focus/connection, to the beach. The public spaces have been designed as series of indoor/outdoor pavilions. Courtyards treated as outdoor rooms, creating ambiguity and blurring the distinction between inside and out. A progression of pavilions and courtyards are strung off circulation spine/breezeway, from street to beach: entry/car court; grassed west courtyard (existing tree); games pavilion; sand+fire courtyard (=sheltered heart); living pavilion; operable verandah; beach. Verandah is final transition space to beach: enclosable in winter; completely open in summer. This project seeks to demonstrates that focusing on the interrelationship with the surrounding environment, the volumetric quality and light enhanced sculpted open spaces, as well as the tactile quality of the materials, there is no need to showcase expensive finishes and create aesthetic gymnastics. The design avoids fashion and instead works with the timeless elements of materiality, space, volume and light, seeking to achieve a sense of calm, peace and tranquillity. Architecture Saville Isaacs https://www.architecturesavilleisaacs.com.au/ Focus is on the tactile quality of the materials: a consistent palette of concrete, raw recycled grey ironbark, steel and natural stone. Materials selections are raw, robust, low maintenance and recyclable. Light, natural and artificial, is used to sculpt the space and accentuate textural qualities of materials. Passive climatic design strategies (orientation, winter solar penetration, screening/shading, thermal mass and cross ventilation) result in stable indoor temperatures, requiring minimal use of heating and cooling. Architecture Saville Isaacs https://www.architecturesavilleisaacs.com.au/ Accommodation is naturally ventilated by eastern sea breezes, but sheltered from harsh afternoon winds. Both bore and rainwater are harvested for reuse. Low VOC and non-toxic materials and finishes, hydronic floor heating and ventilation ensure a healthy indoor environment. Project was the outcome of extensive collaboration with client, specialist consultants (including coastal erosion) and the builder. The interpretation of experiencing life by the sea in all its forms has been manifested in tangible spaces and places through the design of the pavilions, courtyards and outdoor rooms. The interior design has been an extension of the architectural intent, reinforcing architectural design principles and place-making, allowing every space to be utilised to its optimum capacity. There is no differentiation between architecture and interiors: Interior becomes exterior, joinery becomes space modulator, materials become textural art brought to life by the sun. Architecture Saville Isaacs https://www.architecturesavilleisaacs.com.au/ https://www.architecturesavilleisaacs.com.au/
Lucas Residence
Lucas Residence
FMSA ArchitectureFMSA Architecture

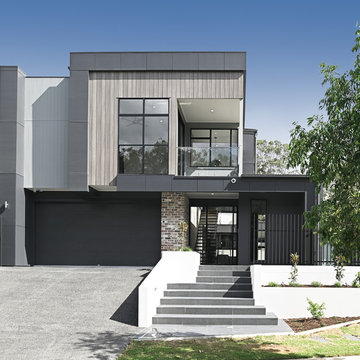
Photographer: Andrew Latreille Designed and construction managed by FMSA, the Lucas Residence is an example of a modern coastal architecture. Overlooking Davies Bay the residence is designed to capture the views across Port Phillip Bay to the Melbourne city skyline whilst the building form shelters the external deck from the prevailing south westerly winds. Internally, the main living and bedroom spaces are orientated towards the bay utilising expanses of glazing to maintain this visual connection. Natural Ironbark timber cladding, together with panels of untreated zinc and painted sheet panelling are used externally to ground the home in the landscape. Recycled blackbutt flooring, glazing and neutral palette contribute to a warm natural elegance to the interior spaces. The residence was designed to meet the requirements of Bushfire Attack Level (BAL) 29. Surrounded by landscaped garden using native grasses and locally indigenous shrubs that surround the building with a finely textured and varied foliage creating privacy where needed and enhancing view corridors to the bay.

8.751 Billeder af gråt hus

1