1.895 Billeder af kontor, atelier eller værksted
Sorteret efter:
Budget
Sorter efter:Populær i dag
61 - 80 af 1.895 billeder
Item 1 ud af 1


We built this lowlander 2 for an Edinburgh-based professional artist, was looking for a practical but stylish home studio. She needed a solution quickly and had an architect friend draw up initial plans for a studio annexe. She realised however that hiring a company specialising in this sort of build would likely be more efficient and contacted JML Garden Rooms after researching options online.
We carried out all services required by the client, including site clearance, groundworks, manufacture, supply and erection of the garden room. From the date of her initial enquiry, we were handing over the keys to her completed garden room within two months.
Photography: Phil Wilkinson Photography

The home pod, born from the same designer as the award-winning Eco Garden Pod, is not just an annexe; it's a visual masterpiece that combines natural materials, practicality, and exceptional design, inspired by the stunning landscapes of Scandinavia. Its signature stepped wood cladding and stunning wall of glass set it apart as a true work of art in your garden.
What truly distinguishes the Home Pod Living is its remarkable flexibility. Whether you dream of one or two bedrooms, an inviting enclosed lounge, or the freedom of open-plan living, we collaborate with you to craft the ideal solution.
Our team is passionate about every detail, offering a range of kitchen and shower room options so you can feel at home from day one. Unlike traditional Granny Annexes, our Living Pods redefine the concept of garden annexes.
Many of our valued customers have chosen the Home Pod Living as additional accommodation for family, friends, or even as a source of rental income. Whatever your reason for seeking an annexe, Pod Space is your partner in designing, constructing, and installing the perfect living annexe that's as distinctive as it is functional.

Our clients wanted to add a golf simulator to their garden room for year-round practice. To accommodate the required ceiling height for a full golf swing, we applied for planning permission. Thanks to our expertise, the approval was granted two weeks ahead of schedule, ensuring a smooth and timely project start.

We creating this stunning Garden Office that not only looks good but it's quality will ensure the longevity. The 10cm insulation provides temperature comfort during summer and winter.

A fully insulated garden office measuring 2.8m x 2.2m. The garden office was fully finished with a plaster finish to walls, laminate flooring and skirting.

3.6m x 2.4m garden office, with larch cladding, a large ‘picture’ window and french doors in smart anthracite grey frames. The garden office also featured a one piece rubber roof with ‘kerb’ edges and gutter drop off, with water from the roof being harvested into a large waterbutt. To the ‘unseen’ side and rear of the garden office we used a very durable and extremely complimentary black ‘box section’ corrugated steel sheeting. The garden office is finished with an Oak floor, plastered and painted walls and a birch ply ceiling. With all the walls, ceiling and floor insulated with 60mm thick kingspan insulation ensuring this garden office can be used all year around.




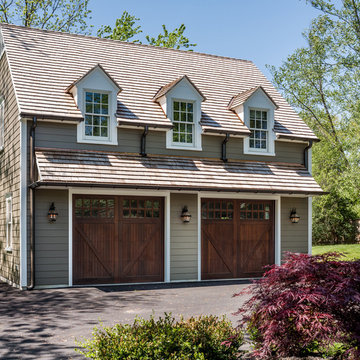

Our customer in Arundel, West Sussex was looking to add in a triple garage and wanted to gain a home office studio space as part of the build. A bespoke double storey oak barn garage was the perfect solution to meet the required needs. The use of quality British oak also worked well with their existing property and country surroundings, creating an elegant building despite its more practical and utilitarian uses. The natural colours of oak beam frame and cladding blend seamlessly with the surroundings and the contrast of the dark roof tiles give it a smart and contemporary edge. Proof that a garage does not have to be uninteresting.
Our specialist team did all the frame construction, cladding, window fitting, tiling, and in this case the groundworks, electrics, internal finishes and decorating as well as landscaping around the building were carried out by the customers contractor. Even through a pandemic, Christmas holidays and winter weather the building was up and finished within 12 weeks and just look at the stunning results!
The lower storey has given the client two large garages with double barn doors, creating a covered and secure area to store cars as well as providing a workshop and storage area. There is also a covered car port area for sheltered storage of another vehicle. The upper storey has provided the client with a spacious home office studio. The front of the building has a dormer window area, providing more ceiling height and space as well as letting in plenty of sunlight. The client also chose to add opening roof light windows either side in the roof to add further ventilation and light to the space. The office space is accessed by an attractive external oak staircase to right side of the building. The quality of the finish is just exquisite and the traditional finishing details such as the arched oak beams and peg construction really show the craftmanship that goes into creating an oak building. The lantern outside lighting just adds that final touch of style to this beautiful oak building.

Room above accommodation in a Classic Barn can include a shower room, kitchenette, skylights and more.

Western Red Cedar cladding meets composite wood grain detail to offer contrast but also ties in with the overall look and feel of the space.
Modern, functional and stylish.
Check out our website for more examples of our work.

Install our unique underfloor heating kit in three easy steps:
- stick down the heating cable in rows 10cm apart
- lay the Cableflor tiles on top, no concrete screed req'd
- cover with our floor vinyl planks

From the outside, this garden room has an offset canopy area with composite decking. It is partly enclosed to offer them privacy from the neighbours and more sheltered when the weather isn't great. The panoramic window in the corner offers great views of the garden while using the gym equipment

Garden Rooms Wentworth. Mr & Mrs B were looking for a family room for entertaining which includes a bar, snooker table and an area to sit and relax. With a large area this 6.8m x 4.2m contemporary cedar clad building is a perfect solution
Here is what we did……….

We have a range of off the shelf office pods which can be tweaked to suit your requirements or we can build something completely bespoke. These luxury offices are built using the highest quality materials and uniquely built in SIPs (Structural Insulated Panels) which allow them to be hugely thermal efficient (minimising utility bills) and perfect for year round use.
Photography: Gill Murray Photography
4