
5.181 Billeder af lille badeværelse
Sorteret efter:
Budget
Sorter efter:Populær i dag
41 - 60 af 5.181 billeder
Item 1 ud af 2




 Ameo Concept
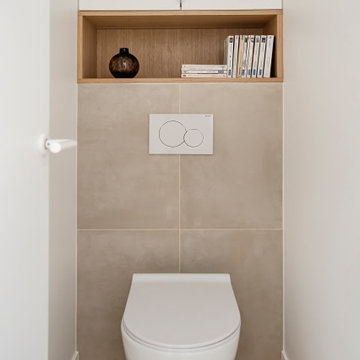
Situé au cœur de la dynamique ville de Puteaux, à deux pas de La Défense, cet appartement de 28m2 était dans un état de détérioration avancé, résultante de l’absence de travaux pendant plusieurs décennies.
Malgré son état défraîchi, la présence d’un jardin à l’avant du bien conquis immédiatement la propriétaire qui y vu un atout majeur.
Investissement en guise de pied à terre, le cahier des charges était clair : créer un espace nuit indépendant, condamner l’accès par les parties communes pour entrer dans l’appartement par le jardin, le tout dans une ambiance épurée et lumineuse.
Résultat : un espace extérieur métamorphosé avec une terrasse accueillante, donnant l’accès à la pièce à vivre. Une cuisine fonctionnelle où de nombreux rangements se combinent à l’électroménager dissimulé (lave vaisselle et réfrigérateur sous plan), s’articule autour d’un espace dînatoire sur mesure pour trois convives.
Le sanitaire indépendant prend place avant l’accès à « la suite ». La chambre en second jour baignée de lumière grâce à la verrière en tête de lit, abrite un linéaire dressing et une bibliothèque. Enfin, la salle d’eau dévoile une belle douche de 130x90cm, combiné à un plan vasque sous lequel se dissimule le lave linge encastré.
Les matériaux naturels se conjuguent à la praticité d’usage ; un carrelage effet parquet au sol de l’ensemble de la surface réchauffe l’atmosphère. Béton ciré, peinture à la chaux, tissus chinés et lumières indirectes créent ainsi un cocon chaleureux où les nuances de blancs et de beiges s’unissent.
Un projet clé en main intérieur/extérieur pour ce nouveau deux pièces métamorphosé.




 Sube Interiorismo
Proyecto de decoración de reforma integral de vivienda: Sube Interiorismo, Bilbao.
Fotografía Erlantz Biderbost

 Hazel Collins Design

Fresh flowers and the intricate wallpaper design capture the wonder of nature.
Jake Fitzjones Photography Ltd






 Alexander Kitchens

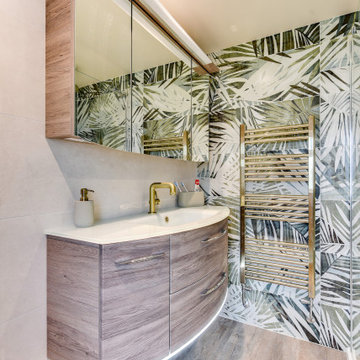
Rainforest Bathroom in Horsham, West Sussex
Explore this rainforest-inspired bathroom, utilising leafy tiles, brushed gold brassware and great storage options.
The Brief
This Horsham-based couple required an update of their en-suite bathroom and sought to create an indulgent space with a difference, whilst also encompassing their interest in art and design.
Creating a great theme was key to this project, but storage requirements were also an important consideration. Space to store bathroom essentials was key, as well as areas to display decorative items.
Design Elements
A leafy rainforest tile is one of the key design elements of this projects.
It has been used as an accent within storage niches and for the main shower wall, and contributes towards the arty design this client favoured from initial conversations about the project. On the opposing shower wall, a mint tile has been used, with a neutral tile used on the remaining two walls.
Including plentiful storage was key to ensure everything had its place in this en-suite. A sizeable furniture unit and matching mirrored cabinet from supplier Pelipal incorporate plenty of storage, in a complimenting wood finish.
Special Inclusions
To compliment the green and leafy theme, a selection of brushed gold brassware has been utilised within the shower, basin area, flush plate and towel rail. Including the brushed gold elements enhanced the design and further added to the unique theme favoured by the client.
Storage niches have been used within the shower and above sanitaryware, as a place to store decorative items and everyday showering essentials.
The shower itself is made of a Crosswater enclosure and tray, equipped with a waterfall style shower and matching shower control.
Project Highlight
The highlight of this project is the sizeable furniture unit and matching mirrored cabinet from German supplier Pelipal, chosen in the san remo oak finish.
This furniture adds all-important storage space for the client and also perfectly matches the leafy theme of this bathroom project.
The End Result
This project highlights the amazing results that can be achieved when choosing something a little bit different. Designer Martin has created a fantastic theme for this client, with elements that work in perfect harmony, and achieve the initial brief of the client.
If you’re looking to create a unique style in your next bathroom, en-suite or cloakroom project, discover how our expert design team can transform your space with a free design appointment.
Arrange a free bathroom design appointment in showroom or online.
 Slow & Chic - Interiorismo

Reforma integral de un aseo de cortesía con azulejo destonificado en verde y papel pintado
 Hyperion Tiles

A look favoured since ancient times, monochrome floors are trending once again. Use Butler to recreate the chequerboard look with its striking marble graphic. The crisp white Calacatta and opulent dark Marquina tiles work well on their own too.
3