
5.181 Billeder af lille badeværelse
Sorteret efter:
Budget
Sorter efter:Populær i dag
121 - 140 af 5.181 billeder
Item 1 ud af 2

 eat.bathe.live


Our Armadale residence was a converted warehouse style home for a young adventurous family with a love of colour, travel, fashion and fun. With a brief of “artsy”, “cosmopolitan” and “colourful”, we created a bright modern home as the backdrop for our Client’s unique style and personality to shine. Incorporating kitchen, family bathroom, kids bathroom, master ensuite, powder-room, study, and other details throughout the home such as flooring and paint colours.
With furniture, wall-paper and styling by Simone Haag.
Construction: Hebden Kitchens and Bathrooms
Cabinetry: Precision Cabinets
Furniture / Styling: Simone Haag
Photography: Dylan James Photography

 Studio Black Interiors
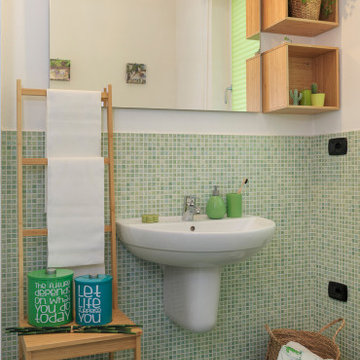

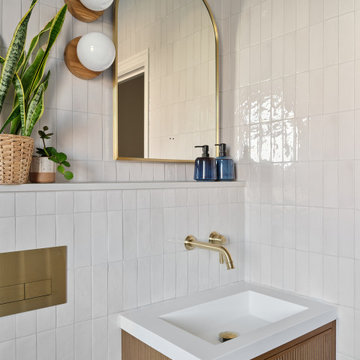
This stylish powder room embraces understated luxury.
Carrara marble hexagon tiles contrasted with the warmth of the timber benchtop and elegance of the Alape thin steel basin and sheer lines of the Milli Axon tapwear gives this powder room a modern look.
Paired with the organic lines of the circular mirror and hexagon copper pendant this look is elegant and timeless.


 Claire Moran Designs
A full bathroom renovation in this beautiful Victorian family home designed to be used by two children and to also look really appealing. I added a fun striped tile pattern surrounding the bath and shower area, and made sure the toilet, basin and vanity area all appeared seamless in the room. One of the biggest changes was adding a full length bath in the space that was previously a walk in shower.
 Sally Conran Studio Ltd.
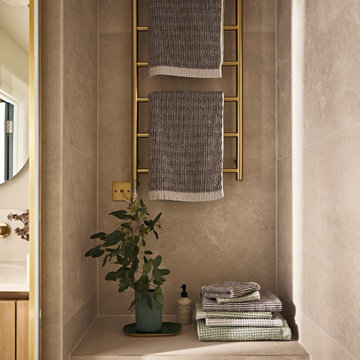
Sally was asked to design and oversee the complete refurbishment of this stunning yet poorly converted one bedroom apartment set in a handsome period mansion block on the outskirts of Covent Garden in Central London.
The bathroom was completely reconfigured with a generous walk-in shower with tiled seat and an original curved wall was exposed to accommodate the vanity unit in light oak. The curved splashback and lozenge shaped mirror echo the soft asymmetry of this soft architectural feature.
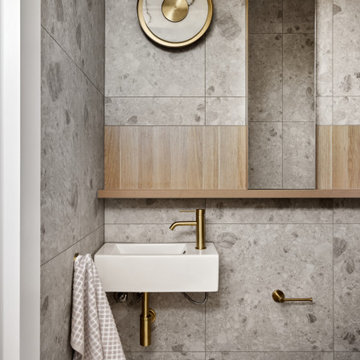

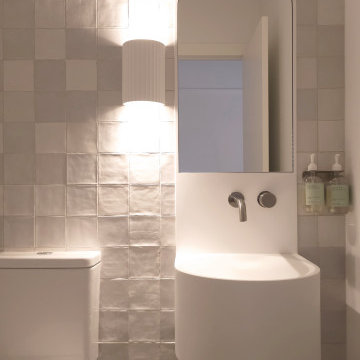


 Kaiko Design Interiors
Powder room - Elitis vinyl wallpaper with red travertine and grey mosaics. Vessel bowl sink with black wall mounted tapware. Custom lighting. Navy painted ceiling and terrazzo floor.

 Raumjuwelen
Das Patienten WC ist ähnlich ausgeführt wie die Zahnhygiene, die Tapete zieht sich durch, der Waschtisch ist hier in eine Nische gesetzt. Pendelleuchten von der Decke setzen Lichtakzente auf der Tapete. DIese verleiht dem Raum eine Tiefe und vergrößert ihn optisch.
 NEVA Architecture Intérieure - Interior Design

Très jolis WC d'invités, dans des coloris noir et blanc.
Un joli carrelage sol à cabochons rétro chic, sur lequel les accessoires poubelle et brosse wc murale ont été assortis avec soin.
Un petit lave-main blanc avec sa crédence noire, agrémenté d'un joli miroir ancien argenté travaillé.
Le wc suspendu a une chasse d'eau très originale puisqu'elle est posée sur la tablette, et non contre le mur !
Des placards sur-mesure, peints et avec de jolis boutons noirs carrés, ont été installés en hauteur afin d'en profiter pour créer du rangement.
https://www.nevainteriordesign.com/
Lien Magazine
Jean Perzel : http://www.perzel.fr/projet-bosquet-neva/


 Hobsons Choice

To add drama and fun to the cloakroom the clients were inspired by the WC at the hobsons|choice Swindon showroom. A back painted glass monolith wall and drop ceiling is back-lit with colour changing LED lights.
The grey 'Royal Mosa' tiles with a stone pattern create contrast and visual interest whilst reflecting the remote control led light colour of choice.
The wall mounted Duravit '2nd Floor' toilet floats effortlessly in front of the white glass wall operated by the chrome Vola push plate above.
A Vola 1 handle mixer tap protrudes from the wall above the Alape 'WT.PR800.R' washstand
and the exposed bottle trap underneath is chrome plated to ensure the cloakroom looks perfect from every angle.
Darren Chung

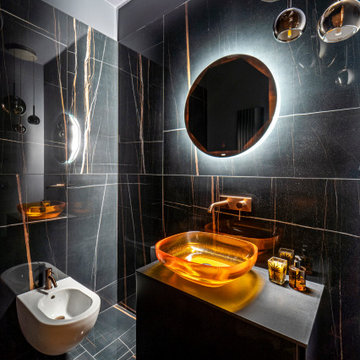

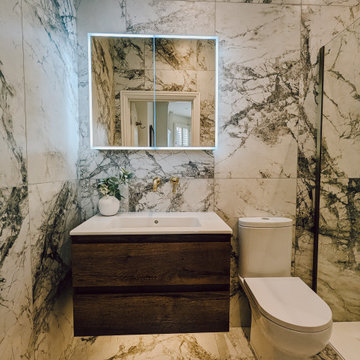


 Simpson & Voyle
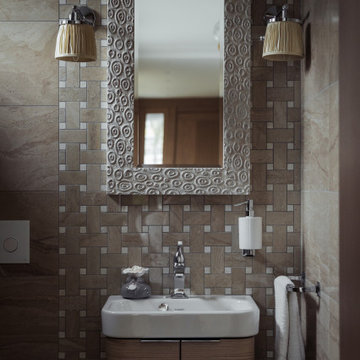
The ultimate powder room. A celebration of beautiful materials, we keep the colours very restrained as the flooring is such an eyecatcher. But the space is both luxurious and dramatic. The bespoke marble floating vanity unit, with functional storage, is both functional and beautiful. The full-height mirror opens the space, adding height and drama. the brushed brass tap gives a sense of luxury and compliments the simple Murano glass pendant.
 Amy Shirlaw Interiors

A small but fully equipped bathroom with a warm, bluish green on the walls and ceiling. Geometric tile patterns are balanced out with plants and pale wood to keep a natural feel in the space.
7