
870 Billeder af vældig stor terrasse
Sorteret efter:
Budget
Sorter efter:Populær i dag
141 - 160 af 870 billeder
Item 1 ud af 2
 MONARI Arts GmbH

Die Materialsprache zieht sich von der Küchenarbeitsplatte über die Bodenfliese bis hin zur Terrassenplatte. Es handelt sich um das gleiche Material in verschiedenen Stärken und Formaten.

 Exteriors Castellar
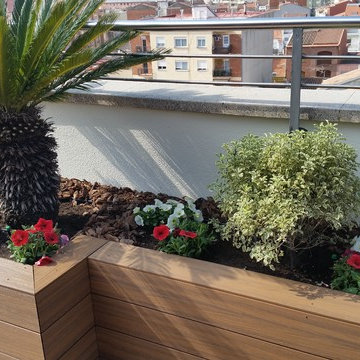
Jardinera de más de ocho metros de largo que ocupa todo el ancho de esta terraza situada en la ciudad de Sabadell, está elaborada con madera artificial, interiormente impermeabilizada, con su drenaje y riego automático. Se han integrado luces para dar una luz indirecta para crear ambiente.
Se ha realizado su plantación con plantas de diferentes tamaños, plantas también de temporada y la base han sido cubiertas por corteza de pino. Los tipos de plantas han sido: Pittosporum, eunonyimus, kumkuat, prímulas, potinias, surfinias ...

 Marj Silva
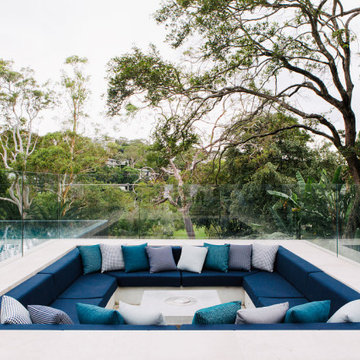
beautiful outdoor sunken lounge and fire pit by Rolf Ockert Design. Cushions and fabric selections by yours truly.

 Anne-Mette Fiil Boligindretning / FIIL & FIIL


Den meget store terrasse foran og bag huset er lavet i Jatoba træ. Bambus møbler som spisebord, stole samt lave sofaeer giver rig mulighed for at udnytte terrassen.
Store markiser er sat på hele facaden, som giver dejlig skygge, samt perfekt til en regnvejrs dag.
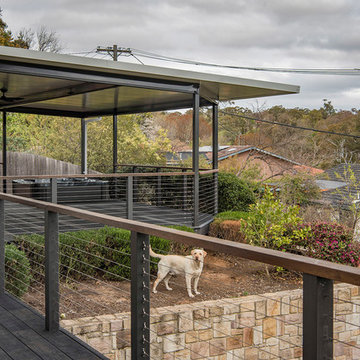
 LEISURE DECKING Timber Decking Melbourne

Millboard is crafted using sustainable composite, designed specifically for the outdoor elements. The protective textured top surface creates a resilient, virtually maintenance free layer, designed to resist algae and prevent slipping, even in wet conditions.
Beneath this durable top layer lies a wood-free polymer resin core, reinforced with fibre for extra strength and durability. Millboard is solid rather than hollow, which means that it won’t expand or contract, warp or rot.
Contact Leisure decking www.deckbuilder.net.au
0408565561

 TK Interior Design & Consulting

Client request: open living, industrial modern with a twist, tropical gardens and the influence of local handicraft through some carved wall panels.
This 3 bedroom villa is part of a the SATNAM VILLAS COMPLEX in Bali. We used a light render finish throughout the interior walls. Its an open plan living on a tropical island. The owner wanted to have and open living dining space integrated with the outdoor space which give a feeling of space.
Kundenwunsch: modern Industrial style mit tropischen Garten und Objekten die von lokalen Kuenstlern hergestellt werden
Diese Villa ist teil eines Villen Projektes aus 4 Häusern auf der Insel Bali. Das tropische Klima erlaubte es uns ein offenes Wohnkonzept zu kreieren das sich in den Aussenbereich fliessend einfügt. Das Klima erlaubte uns die Bäder sind offen zu gestalten Gruenbereiche zu integrieren. Diese Offenheit in die Aussenbereiche erzeugt das Gefühl von Großzügigkeit und Nähe zu der gewaltigen Farbenpracht des tropischen Gartens.
.
 NEUS CASADEMONT by iNNteriors

Ampliación terraza posterior de la casa con jardín.
Gran bancada con cojines de MONTSE NOELL en tejidos para exterior.
Pergola con estructura de inox tractado y pintado en color blanco y techo deslizante en 4 partes en cañas de bambú macizas.
Lámparas suspendidas del techo de Deco&Living
 Spectrum Architectural Glazing Ltd

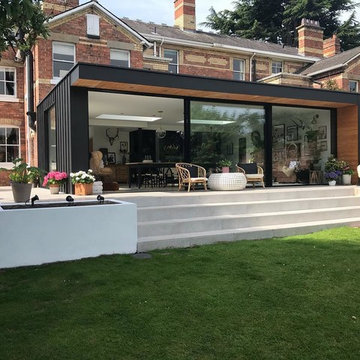
Extra large Solarlux Cero slim-profile sliding doors on a single-storey extension





 Mariana Martini

Terrazza fronte mare progettato per ricevere gli amici e condividere bei momenti di relax tra barbecue e jacuzzi. Lo spazio è completamente circondato di piante. L’arredo è minimalista ed elegante, prevale il colore nero e la presenza del legno nei dettagli e nel deck riscalda l’ambiente e lo rende molto accogliente.
Foto:Nathalie Ventura
 User
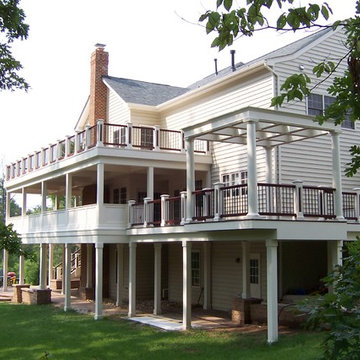
UserOpen Porch with roof deck, open deck with pergola and steps to ground. I'pe Brazilian hardwood flooring and railing. Custom rail posts of PVC plastic and I'pe inserts. Black aluminum balusters. Paver patio with retaining and seating walls.

8