
477 Billeder af lille dagligstue med bakkeloft og hvælvet loft
Sorteret efter:
Budget
Sorter efter:Populær i dag
61 - 80 af 477 billeder
Item 1 ud af 4

 Green Sheep Collective


The Snug is a cosy, thermally efficient home for a couple of young professionals on a modest Coburg block. The brief called for a modest extension to the existing Californian bungalow that better connected the living spaces to the garden. The extension features a dynamic volume that reaches up to the sky to maximise north sun and natural light whilst the warm, classic material palette complements the landscape and provides longevity with a robust and beautiful finish.
 Silvia Camporeale Interior Designer
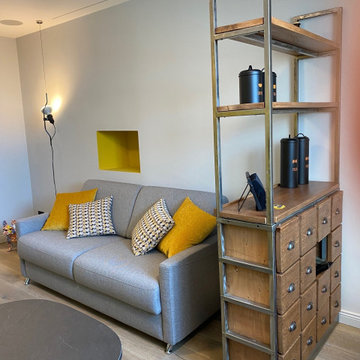
Nella parete dove in precedenza c'era la zona pranzo, ho posizionato un divano letto matrimoniale ed un mobile di recupero acquistato in un mercatino dell'usato utilizzato come elemento di separazione tra la cucina e la zona soggiorno trasformabile eventualmente in zona notte. Sulla parete una nicchia ricavata da un vecchio camino scoperto in fase di ristrutturazione. Sopra il divano una strip led dimmerabile
 Polygona

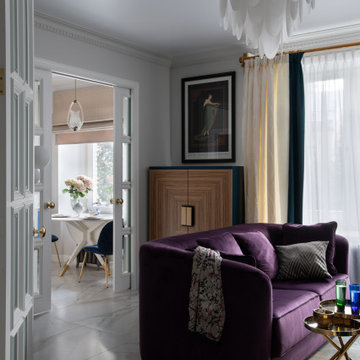
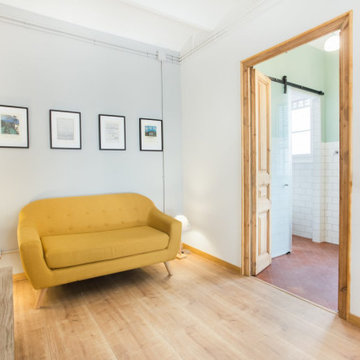
Un piccolo trilocale fronte lago per trascorrere le vacanze estive é stato completamente ristrutturato: dai pavimenti, al colore delle pareti fino al rifacimento totale del bagno.
L arredamento é stato tutto sostituito con uno stile moderno mantenendo colori caldi e neutri, l unico vero e proprio tocco di colore viene dato dal divano.

 Virtual Property Solutions
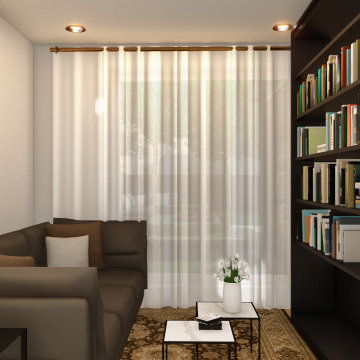
This cosy snug is designed for comfort and relaxation, featuring a warm-toned sofa and bespoke built-in bookshelves. The minimalist approach to the room’s design allows for a peaceful reading nook, enhanced by soft lighting and airy curtains. Ideal for small living spaces, this snug is the perfect place to unwind, read a book, or enjoy a peaceful retreat within the home.
 Georgina Colwell Design

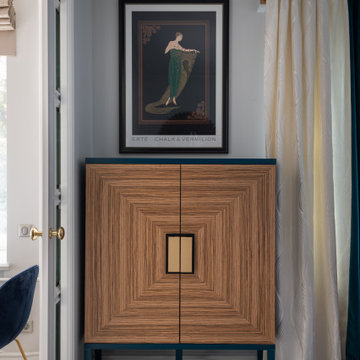
Modern country design, using blues and soft oranges, with ikat prints, natural materials including oak and leather, and striking lighting and artwork
 Westbury Garden Rooms

Our first port of call was to improve the flow between these living spaces. By utilising the existing doorway that led from the kitchen to the garden patio, we designed the entrance to the new orangery. Our clients wanted to ensure that their kitchen would also benefit from ample natural light, as this new extension would mean that the only window to the room would be lost along the partitioning wall. So, the existing window opening was transformed into a passe-plat or serving hole. This allowed us to ensure that all the brilliant, natural light flowing through the roof lantern and large windows of the orangery, would also spill through the opening and illuminate the kitchen.
 HEM Architects
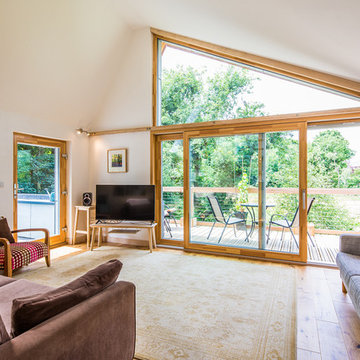
Bespoke timber frame window and sliding doors opens out to a terrace balcony with fantastic views.


 Interior Design Cambridge

Our client bought a 1+ bedroom apartment in Rome with a view. It was our job to convert this into a space that would suit a family coming here to stay or a honeymoon home for a couple. The decor has references to Italian ruins and locally sourced antique pieces with lime-washed walls and hints of azure blue throughout. We developed the concept with our Italian clients who had a vision of an authentic Mediterranean look that culturally reflects Rome and those visiting.
 Green Sheep Collective
The Snug is a cosy, thermally efficient home for a couple of young professionals on a modest Coburg block. The brief called for a modest extension to the existing Californian bungalow that better connected the living spaces to the garden. The extension features a dynamic volume that reaches up to the sky to maximise north sun and natural light whilst the warm, classic material palette complements the landscape and provides longevity with a robust and beautiful finish.

 domECO
CASA AF | AF HOUSE
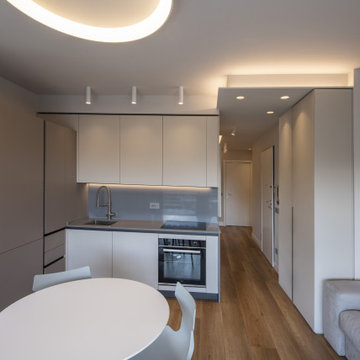


Open space ingresso, tavolo su misura in quarzo e cucina nobile
Open space: view of the main kitchen ad tailor made stone table




4