
477 Billeder af lille dagligstue med bakkeloft og hvælvet loft
Sorteret efter:
Budget
Sorter efter:Populær i dag
141 - 160 af 477 billeder
Item 1 ud af 4
 Mi Decor


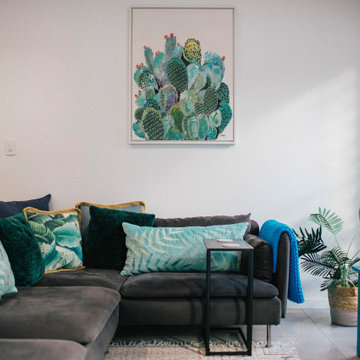
Water damage repair carried out in Raynes park SW20 after damp from losing gutter system - all space was fully protected, antimould was applied and specialist paint used with 2 topcoats to finish walls by https://midecor.co.uk/





 Brindley Architects
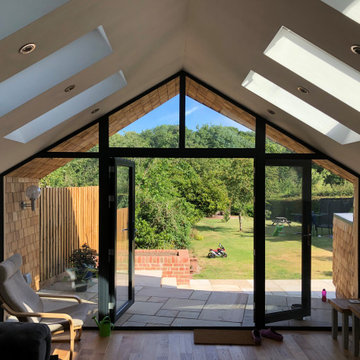

The living dining area measures approx 6.5m x 3.6m and includes separate kitchen benches to increase usable space. A dining table can act as a preparation surface for either. The hybrid plank flooring provides warmth to the space and its linear nature increases the feeling of length. Stainless steel up/down lights light the insulated panel ceiling and the floor without glare. It provides a warm ambience to the space

 Casavog

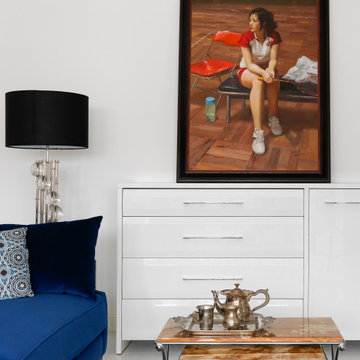

Vue générale du salon avec coin cuisine séparé. La hotte en hauteur est prolongée par un caisson avec un retour de meubles de rangements en hauteur. Le canapé bleu est adossé au comptoir de la cuisine. Plafond décaissé avec éclairage de spots intégrés en périphérie. Mur opposé au comptoir de la cuisine, dressing avec portes miroirs. Carrelage au sol imitation bois.

 Alfaro y de Castro


Reforma integral en un piso de 63 m2 en Arguelles. En esta imagen se aprecia como desnudar la estructura nos permitió unir salón y cocina. Con tiras de Led y bandejas de pladur conseguimos resaltar las vigas y pilares y proporcionar una iluminación ambiente.
 Polygona

Un piccolo trilocale fronte lago per trascorrere le vacanze estive é stato completamente ristrutturato: dai pavimenti, al colore delle pareti fino al rifacimento totale del bagno.
L arredamento é stato tutto sostituito con uno stile moderno mantenendo colori caldi e neutri, l unico vero e proprio tocco di colore viene dato dal divano.
 Andrea Dolcetti
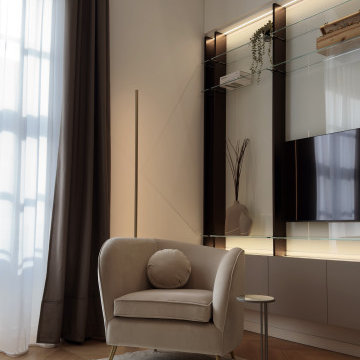

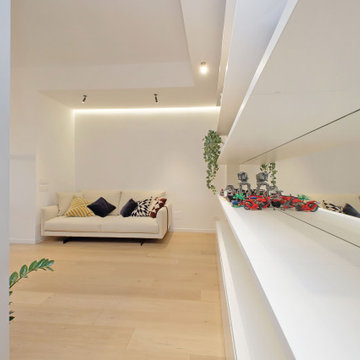
Zona giorno con soffitto con travi a vista, solaio ribassato per alloggiamento di tagli luce centrali. il colore del pavimento e dei complementi di arredo contrastano con il bianco delle pareti e con l'essenzialità delle luci a incasso.
Dettaglio della parete attrezzata, e retroilluminata.




 NJ Architecture Design Studio
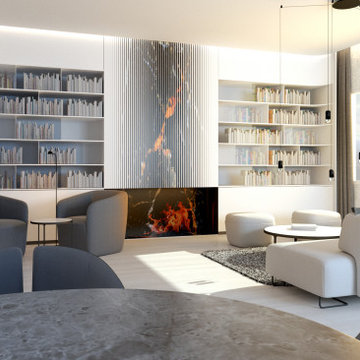
Library space has a similar element of the marble wall featured in the bedroom. A colour scheme of
the marble panel replicates the fire and designed as a graphic dominant of the space which blends
gradually to the white shelves. A contrast between soft grey and white upholstery and matte grey
finishes of the marble tabletop and black lines of the lighting fixtures add a contrast to the pastel
colour scheme of the interior.
8