
3.170 Billeder af mellemstort og lille hus med tre eller flere etager
Sorteret efter:
Budget
Sorter efter:Populær i dag
101 - 120 af 3.170 billeder
Item 1 ud af 4
 parages

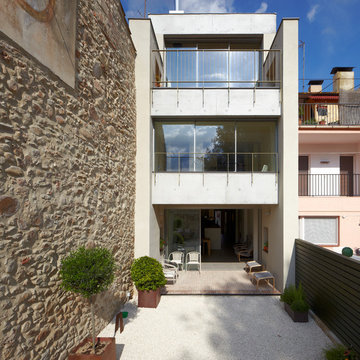
La VILLA 01 se situe sur un site très atypique de 5m de large et de 100m de long. La maison se développe sur deux étages autour d'un patio central permettant d'apporter la lumière naturelle au cœur de l'habitat. Dessinée en séquences, l'ensemble des espaces servants (gaines réseaux, escaliers, WC, buanderies...) se concentre le long du mitoyen afin de libérer la perspective d'un bout à l'autre de la maison.
 Fin Wood Ltd
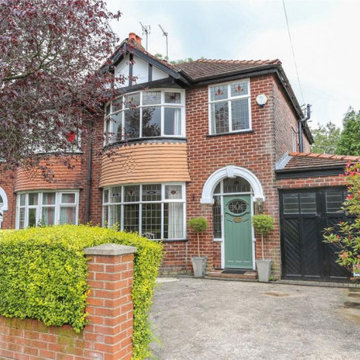
Every Fin Wood floor is crafted with precision and care, but this project stands out for its remarkable elegance and character. The design features engineered herringbone parquet in premier grade antique oak, framed with a tramline border in the same oak, stained two tones darker for subtle contrast, and finished with clear oil for a refined sheen. The project extended across two staircases—from the ground floor up to the loft—and included all upstairs rooms: two spacious bedrooms, an office, the landing, and loft area.



 White and Gray Architecture Design Develop

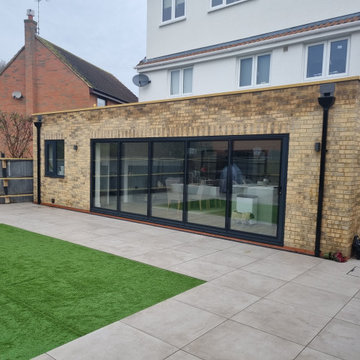
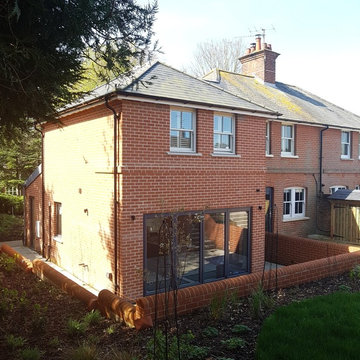
Side extension, site level changes eliminated with the use of a brick retaining structure.
 Magri Williams
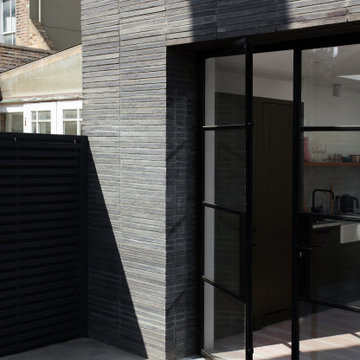
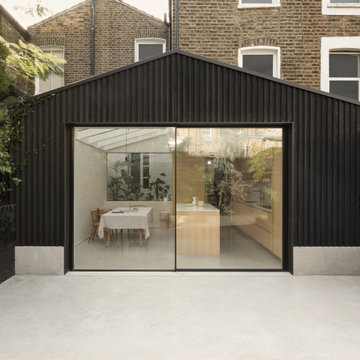
A full home refurbishment and extension set within the De Beauvoir conservation area, the mid-terrace Victorian building was altered with much consideration given to natural light and experience of space.

 Architecture Nathalie St-Martin

Résidence du vignoble

Ce cottage s'intègre parfaitement dans le magnifique vignoble qui l'entoure. Nos clients souhaitaient une maison qui capture le charme de la campagne tout en s'harmonisant avec le décor environnant. Leurs inspirations, comportant des éléments en bois ainsi qu'un look chaleureux, nous ont été très utiles lors de la conception extérieure. À l'intérieur, on y retrouve une cuisine et une chambre principale avec des plafonds cathédrale, ainsi qu'un salon avec un plafond haut, créant l'effet "wow" recherché.
Nous remercions ces clients pour leur confiance tout au long du processus de leur projet. Le résultat est à couper le souffle ?.
www.nathaliestmartin.com

 La Reina Obrera - Arquitectura e Interiorismo


Proyecto: La Reina Obrera y Estudio Hús. Fotografías de Álvaro de la Fuente, La Reina Obrera y BAM.




 Magri Williams

Hackney House Extension is a calm retreat in the heart of Hackney, London. Following the global pandemic, Magri Williams were appointed as architect and interior designer to produce a full width rear extension and whole house refurbishment. The project creates an open plan living space for a family to come together. In a world recovering from Covid, the client’s sought an extension that felt restorative and the proposal looked towards nature to achieve this.
 User
User
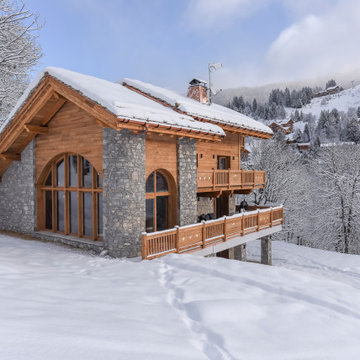
-Réalisation d'un chalet.
Localisation : Méribel
Superficie : 500 m²
Date de réalisation : 2019-2020
Missions :
Mission complète
Faisabilité
Esquisse
Avant projet détaillé
Permis de construire
Dossier de consultation des entreprises
Suivi de travaux


6