
14.917 Billeder af dagligstue med et fritstående TV
Sorteret efter:
Budget
Sorter efter:Populær i dag
1 - 20 af 14.917 billeder
Item 1 ud af 2

 Dekkobird Design
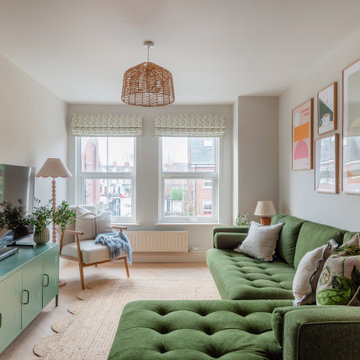
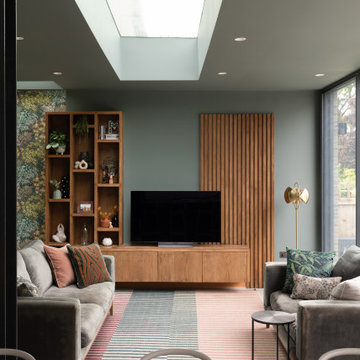

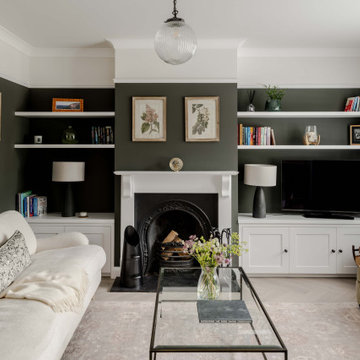
Living room opening off kitchen, decorated in warm, cosy tones of green and pink, using Little Greene colours. Sofa upholstered in olive green with pretty, eclectic details added throughout lighting and accessories.
 Olivia Martin / Architecte d'Intérieur
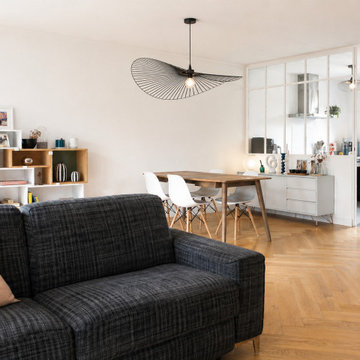
Jolie rénovation de maison
Salon lumineux,
beaux matériaux,
joli choix de mobilier

 Kia Designs
Anna Stathaki

Here we have used darker wood tones to mimic the properties original step ladder, which leads up to a cosy mezzanine level. The addition of house plants is both on trend and brings the outside in, making the space a much more flowing and interesting space to inhabit.


 Chantal Forzatti architetto
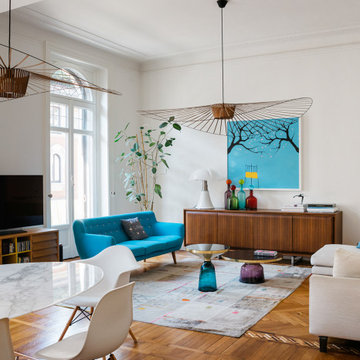
Mobili di modernariato accostati ad arredi nuovi dalle linee pulite e semplici ma con colori pop.
Ph credits: Claudio Tajoli
Styling credits: Rosaria Galli


 Anne Chemineau - Decor Interieur
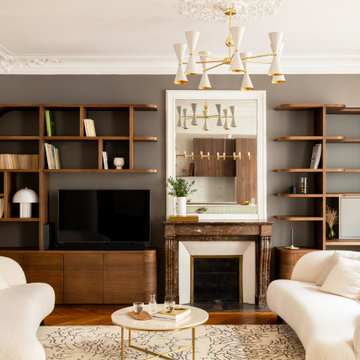
Dans le quartier des Batignolles à Paris, cet appartement familial de 110m2 a été entièrement transformé pour un couple de trentenaires et leur jeune fille. L’espace autrefois cloisonné est devenu un lieu de vie lumineux et fluide, où la circulation se fait naturellement d’une pièce à l’autre. Le plan a été repensé pour créer de grands espaces ouverts tout en préservant l’intimité des zones nuit, le tout rythmé par des lignes courbes et de belles essences boisées qui caractérisent ce lieu et lui confèrent une identité unique.
 Mihaly Slocombe

Twin Peaks House is a vibrant extension to a grand Edwardian homestead in Kensington.
Originally built in 1913 for a wealthy family of butchers, when the surrounding landscape was pasture from horizon to horizon, the homestead endured as its acreage was carved up and subdivided into smaller terrace allotments. Our clients discovered the property decades ago during long walks around their neighbourhood, promising themselves that they would buy it should the opportunity ever arise.
Many years later the opportunity did arise, and our clients made the leap. Not long after, they commissioned us to update the home for their family of five. They asked us to replace the pokey rear end of the house, shabbily renovated in the 1980s, with a generous extension that matched the scale of the original home and its voluminous garden.
Our design intervention extends the massing of the original gable-roofed house towards the back garden, accommodating kids’ bedrooms, living areas downstairs and main bedroom suite tucked away upstairs gabled volume to the east earns the project its name, duplicating the main roof pitch at a smaller scale and housing dining, kitchen, laundry and informal entry. This arrangement of rooms supports our clients’ busy lifestyles with zones of communal and individual living, places to be together and places to be alone.
The living area pivots around the kitchen island, positioned carefully to entice our clients' energetic teenaged boys with the aroma of cooking. A sculpted deck runs the length of the garden elevation, facing swimming pool, borrowed landscape and the sun. A first-floor hideout attached to the main bedroom floats above, vertical screening providing prospect and refuge. Neither quite indoors nor out, these spaces act as threshold between both, protected from the rain and flexibly dimensioned for either entertaining or retreat.
Galvanised steel continuously wraps the exterior of the extension, distilling the decorative heritage of the original’s walls, roofs and gables into two cohesive volumes. The masculinity in this form-making is balanced by a light-filled, feminine interior. Its material palette of pale timbers and pastel shades are set against a textured white backdrop, with 2400mm high datum adding a human scale to the raked ceilings. Celebrating the tension between these design moves is a dramatic, top-lit 7m high void that slices through the centre of the house. Another type of threshold, the void bridges the old and the new, the private and the public, the formal and the informal. It acts as a clear spatial marker for each of these transitions and a living relic of the home’s long history.
 Clare Elise Interiors

Stunning Living Room embracing the dark colours on the walls which is Inchyra Blue by Farrow and Ball. A retreat from the open plan kitchen/diner/snug that provides an evening escape for the adults. Teal and Coral Pinks were used as accents as well as warm brass metals to keep the space inviting and cosy.
 Marion Dubost Décoratrice d'intérieur

Le jeu des couleurs et du papier peint permet de dynamiser les murs sans perdre en luminosité. L'entrée conçue comme une boite bleu profond (le plafond a été peint comme les murs) joue les prolongations sur le mur du fond pour créer un lien entre les différents espaces.


 POËSIS STUDIO
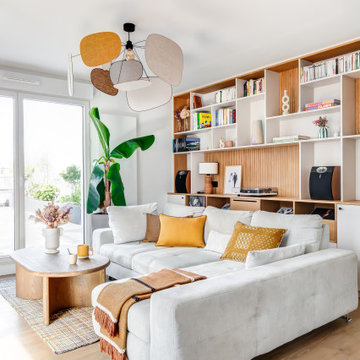
La bibliothèque s’étire le long du mur, offrant un refuge aux amateurs de vinyles. Le chêne texturé situé dans le fond des niches apporte de la profondeur et élargit le séjour baigné de lumière naturelle.




14.917 Billeder af dagligstue med et fritstående TV
1