
192.003 Billeder af have
Sorteret efter:
Budget
Sorter efter:Populær i dag
21 - 40 af 192.003 billeder
 Artscape Garden Associates Ltd

This magnificent landscape with a large formal garden with ornamental lake required wide-ranging garden design and landscaping expertise. The existing driveway to the front of the property needed to be removed and the whole area re-landscaped, while a large ornamental lake and bridge required extensive renovation.
The garden design features sweeping lawns leading down to the beautiful lake. There are meandering paths leading you on journeys of discovery. Specimen trees, statues and sculptures creating fabulous focal points. A stunning formal garden contrasting with wild flower meadows. All in all, it is a romantic landscape with many different areas of interest and moods.
Formal garden design
The formal garden near the house is delineated by classical columns. Traditional parterres and clipped topiary bring symmetry and geometric style to this formal garden design. Planting is also more formal close to the house, with well-defined shapes such as the box topiary balls leading to the front entrance.
Hard landscaping features
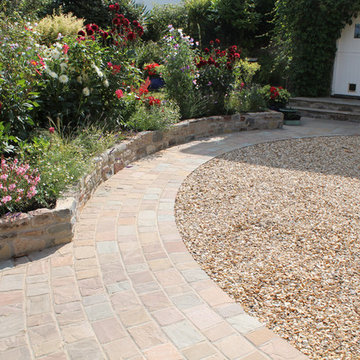
All the hard landscaping is sympathetic to the environment and made from natural materials. Intricate pathways made of brick paving or gravel invite exploration. A variety of benches and seating allow you to relax and view the garden from different perspectives. Sculptures and statuary have been artfully located within the garden to dramatise the newly designed and planted spaces. A stylish and practical new driveway was also created additional parking spaces.
Lake restoration and replanting
The lake restoration was a significant project to undertake. The lake had been neglected and was leaking, and the bridge needed to be refurbished and re-sited. After repairing and landscaping the lake, we installed native marginal plants within the banks, where flora and fauna will flourish. Now the lake has been restored to its former splendour and the whimsical bridge makes a delightful feature in the tranquil setting
Structural and natural planting schemes
The landscape features strong, structural planting close to the house and in the formal garden. This carefully considered planting is set against a linear framework. As you move further from the house the planting becomes more naturalistic and informal, with wild flower meadows and grasses. This naturalistic planting lifts the landscape into a more contemporary, country realm.
This Artscape garden design and landscaping project was created in association with Susie Pritchett Garden Design.

 Joanne Alderson Design

A beautiful courtyard leading from this Georgian style house with huge copper planters & a stone surround pool. All British stone
Find den rigtige lokale ekspert til dit projekt
 Jilayne Rickards Contemporary Garden Design


Small shady town garden design that encloses the small space. Unusual artefacts provide highlights and planting is woodland in style. Making use of existing plants, I added shrubs, perennials, bulbs and ferns for year round planting interest.
 Colm Joseph Gardens


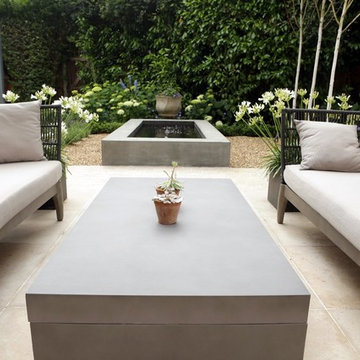
Oversize sawn limestone paving units create two distinct seating areas, nestled amongst the naturalistic planting. Limestone gravel offers offers textural interest and lower maintenance gardening. A simple bowl introduces the reflective, calming quality of water.
A unified boundary treatment of hornbeam hedge and pleached hornbeam trees give the garden improved privacy and visual harmony. Four multi-stem hornbeam trees offer sculptural form, helping to shape the space within the garden.


 Stéphane Larcin - Concepteur - Paysagiste
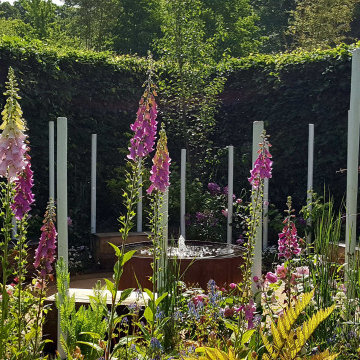
Ce jardin est un clin d'oeil à la saga littéraire et cinématographique Harry Potter et plus particulièrement au pouvoir de la 'pensine', réceptacle magique empli des pensées et des souvenirs de son utilisateur, qui les y a déposés, afin de s'en libérer. Cette 'pensine', véritable lieu charnière du jardin, unit tout autant qu'elle sépare deux mondes : celui des ténèbres, sombre et maléfique, lieu de nos pensées tourmentées et celui de la clairvoyance, apaisé et structuré.
 Stéphane Larcin - Concepteur - Paysagiste
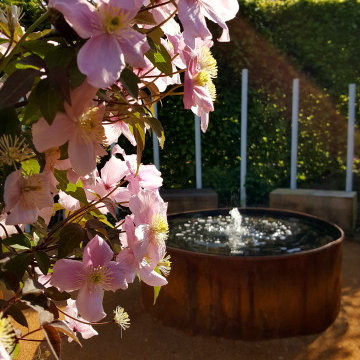
Ce jardin est un clin d'oeil à la saga littéraire et cinématographique Harry Potter et plus particulièrement au pouvoir de la 'pensine', réceptacle magique empli des pensées et des souvenirs de son utilisateur, qui les y a déposés, afin de s'en libérer. Cette 'pensine', véritable lieu charnière du jardin, unit tout autant qu'elle sépare deux mondes : celui des ténèbres, sombre et maléfique, lieu de nos pensées tourmentées et celui de la clairvoyance, apaisé et structuré.



 greencube garden and landscape design


Blending subtle lighting, tropical planting palette, simple, reflective, muted materials to contrast with Moroccan tiles. Calming influences transpiring to a magical space at night where shadows and patterns cast from bouncing light.
 London Garden Designer

The existing garden layout was very unwelcoming, with a lot of overgrown shrubs and dense foliage that resembled a long dark tunnel. The clients really wanted the space to work more practically for them as a family, and to encourage the children to venture and explore outdoors.

Due to the steep slope the design and build involved some major excavation to allow a bigger patio space that was in balance with the house. It was also important that there was a gentle meandering journey up through the garden, allowing places to stop and pause, to entice you towards the upper lawn and a new woodland area where there is an outdoor studio, play area and gym.
The slope itself acts as a wonderful stage set to showcase the garden. The poured concrete retaining walls, hardwood timber and Corten steel all weather very naturally, which combined with the soft, undulating rhythm and repetition of the planting, has resulted in a soothing and restful composition.
The clients are out in the garden everyday come rain or shine, enjoying the space. They have been a complete joy to work with, embracing every aspect of a challenging build, and the results that can be reaped.

 Atlas Architects
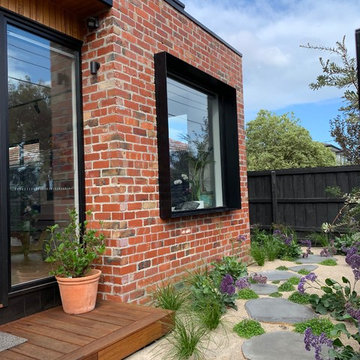
A pleasing entry sequence through a thoughtfully designed front garden by Ironbark Landscape Designs.
 The Other Side Landscapes Pty Ltd
As properties get smaller and houses get larger the spaces left for swimming pools are getting smaller and smaller. Our clients kids were now attending university & they wanted to down size from a large pool to something was easy to maintain.
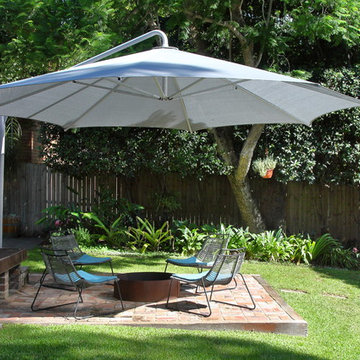
The brief for this pool was to create a feature that would be spectacular day & night. The pool design includes mosaic tiles both insides and out, a recycled hardwood sleeper pool fence & a fire pit area with recycled brick paving.
We positioned the pool to take advantage of the existing gardens, maximsing usable space & improving the flow across the yard. We raised the pool 4-600mm maximising the visual presence when viewed from the entertaining deck.
Photography Peter Brennan



2