
5.558 Billeder af have
Sorteret efter:
Budget
Sorter efter:Populær i dag
1 - 20 af 5.558 billeder
Item 1 ud af 2
 North Hill Gardens
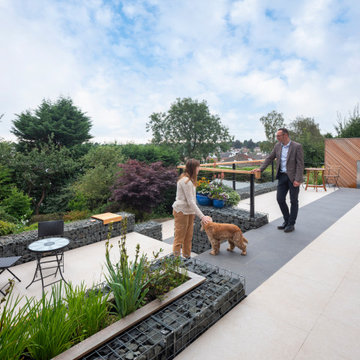

The back garden presented some unique challenges due to its significant level differences. Limited access made the space nearly unusable for our clients. The original hardscaped terracing needed significant updating and rebuilding due to partial collapse. We were tasked with adding functional seating, installing a water feature, and developing a safe way to access the bottom part of the garden. Learn how we were able to access all three levels of the serenity garden:
The area was divided into two terraces on different levels to avoid an overwhelming 'bunker-like' impression.
Our team completely removed the old structures and installed new retaining walls that have been built from gabion stone baskets.
We installed stainless-steel water shelves extending from chevron-patterned Siberian larch decorative screening.
A daily-use patio of porcelain slabs was installed to create a large dining area at the top terrace. A darker shade of slabs creates a line cutting through the whole area, creating a visual axis ending at the water feature.
The middle terrace is more like a chill-out zone with a custom floating bench and additional mobile seats that you put on top of the gabion wall, making it ideal for more sheltered, private gatherings.
Stairs from the middle terrace lead to the bottom garden, contrasting the highly developed upper garden. The bottom garden is a wilderness haven with extensive planting and a decent-sized frog pond. The new upper garden can be considered an observation point situated on the edge of the wilderness.
 Artscape Garden Associates Ltd
This magnificent landscape with a large formal garden with ornamental lake required wide-ranging garden design and landscaping expertise. The existing driveway to the front of the property needed to be removed and the whole area re-landscaped, while a large ornamental lake and bridge required extensive renovation.

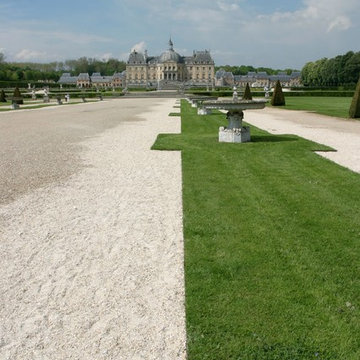
The garden design features sweeping lawns leading down to the beautiful lake. There are meandering paths leading you on journeys of discovery. Specimen trees, statues and sculptures creating fabulous focal points. A stunning formal garden contrasting with wild flower meadows. All in all, it is a romantic landscape with many different areas of interest and moods.
Formal garden design
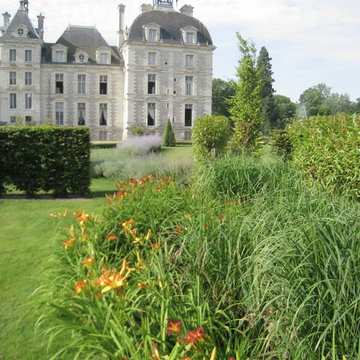
The formal garden near the house is delineated by classical columns. Traditional parterres and clipped topiary bring symmetry and geometric style to this formal garden design. Planting is also more formal close to the house, with well-defined shapes such as the box topiary balls leading to the front entrance.
Hard landscaping features
All the hard landscaping is sympathetic to the environment and made from natural materials. Intricate pathways made of brick paving or gravel invite exploration. A variety of benches and seating allow you to relax and view the garden from different perspectives. Sculptures and statuary have been artfully located within the garden to dramatise the newly designed and planted spaces. A stylish and practical new driveway was also created additional parking spaces.
Lake restoration and replanting
The lake restoration was a significant project to undertake. The lake had been neglected and was leaking, and the bridge needed to be refurbished and re-sited. After repairing and landscaping the lake, we installed native marginal plants within the banks, where flora and fauna will flourish. Now the lake has been restored to its former splendour and the whimsical bridge makes a delightful feature in the tranquil setting
Structural and natural planting schemes
The landscape features strong, structural planting close to the house and in the formal garden. This carefully considered planting is set against a linear framework. As you move further from the house the planting becomes more naturalistic and informal, with wild flower meadows and grasses. This naturalistic planting lifts the landscape into a more contemporary, country realm.
This Artscape garden design and landscaping project was created in association with Susie Pritchett Garden Design.
 Colm Joseph Gardens

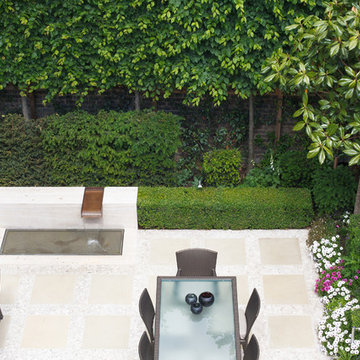
Oversize sawn limestone paving units create two distinct seating areas, nestled amongst the naturalistic planting. Limestone gravel offers offers textural interest and lower maintenance gardening. A simple bowl introduces the reflective, calming quality of water.

A unified boundary treatment of hornbeam hedge and pleached hornbeam trees give the garden improved privacy and visual harmony. Four multi-stem hornbeam trees offer sculptural form, helping to shape the space within the garden.


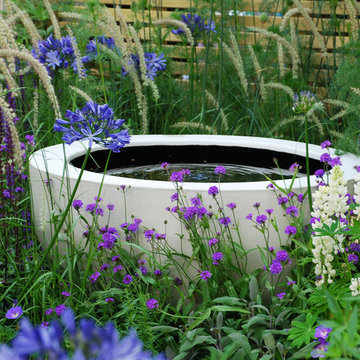
 Amy Robertson Garden Design
Wellbeing of Women Show Garden at RHS Hampton Court Flower Show 2015 - Winner of Silver-Gilt Medal and People's Choice Award for best Small Garden.


 User

Userjapanische Gartengestaltung auf höchstem Niveau in Bremerhaven mit Koiteich, Steinsetzungen, Natursteine, japanischen Ahornbäumen, Moos, Buxuskugeln, Karikomi,
Dr. Wolfgang Hess


 Manuka Gardens
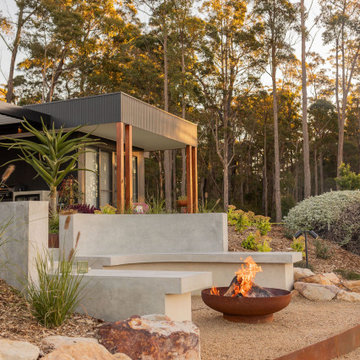
Located at Mossy Point is a garden sanctuary tailored to family-friendly entertaining and relaxation. With a focus on seamlessly expanding the home’s entertainment space, this project brings together natural materials and thoughtful landscaping to create an inviting outdoor retreat. Designed to reflect the client’s lifestyle, the garden now features a lounge area, a pool with sun lounges, a cozy fire pit, and a generous lawn for children to play. Our team balanced durability with elegance by emphasising stone and concrete elements, complemented by a lush mix of native and tropical plantings to cultivate a vibrant, welcoming atmosphere.

 URBAN METAL
Entry/Walkway - concrete path.
Existing colorbond fence has been replaced with beautiful laser cut out door screens in a Japanese-inspired design. Powder coated aluminium.
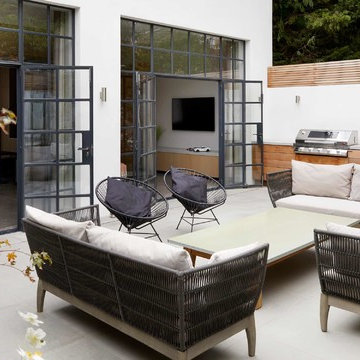
 Catherine White Interiors
The terrace area gives the a wonderful spring/summer extra lounge area. The large crittall doors open out connecting all areas. The BBQ was built into the space by the contractor and features a storage area for external pillows.

 Bayon Gardens
Bayon Gardens landscape design and construction.
Landscape Designer Sean Dowling show cases another set of fantastic design ideas. Also a Registered Builder, the skilful construction team by his side brings the design to life with the finest of detail.
In this project we show case the use of custom concrete seating along with a fire pit. The use of natural stack stone is an important part of the project to tie back to the existing house.
Photography by Tim Turner .

 Entanglements
Rustic handmade 'Candle Bubble' wall panel by Entanglements metal art. Image courtesy of COS Design.
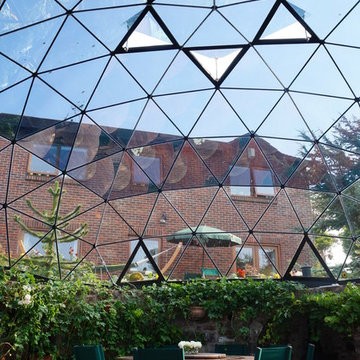
 Solardome Industries Ltd
Bespoke 8m diameter Solardome glass and aluminium skylight over a sunken garden.

 IMAGO GARDEN DESIGN AND LANDSCAPING
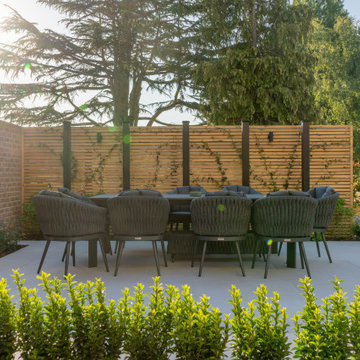
This London garden project represents one of our most dramatic transformations to date. The original site was heavily overgrown and complicated by a WWII bunker and multiple layers of concrete beneath the surface.
We completely reimagined and rebuilt the garden, overcoming significant structural challenges to create a refined, functional, and elegant outdoor space. The design features bespoke planting, clean modern lines, and tailored landscaping that bring both beauty and practicality to the garden.
The result is a serene outdoor retreat, perfect for relaxation and entertaining, and a true showcase of how thoughtful, bespoke garden design can transform even the most challenging sites.

1