
6.436 Billeder af hus
Sorteret efter:
Budget
Sorter efter:Populær i dag
1 - 20 af 6.436 billeder
Item 1 ud af 2
 Randell Design Group
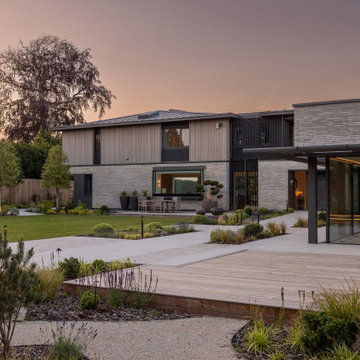
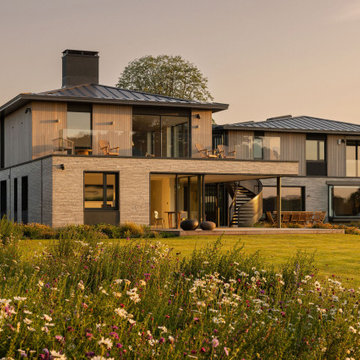
Sussex waterfront contemporary. This amazing contemporary family home is located on the waterfront in an area of outstanding natural beauty overlooking the harbour. The design has developed as a response to the location and to take advantage of views over the sea, countryside, and adjoining meadows. Every element of the architecture and interiors has been considered to maximise both form and function – beautiful contemporary design and practicality tailored to the client’s aesthetic sensibilities and lifestyle. The home features the use of Danish brick, cedar timber and a zinc roof all in a natural palette of materials on the exterior and neutral design scheme on the interiors using sustainable and natural materials.
The gardens have been designed to maximise the connection between indoor and outdoor spaces and include wildflower meadows, and soft and hard landscaping. A fabric first approach to sustainability has been used and the design allows for natural light to penetrate the building while considering shading and thermal gain. The interiors have been developed around functionality while employing a clean modern design and the use of warm natural materials. A true dream home with dream clients!
 Studio 29 Architects
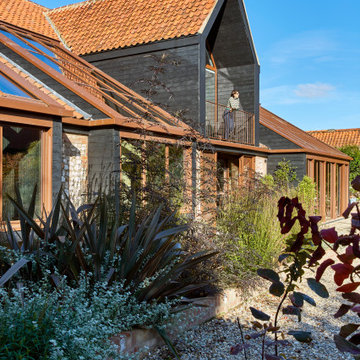
Front entrance approach which also serves as a south facing garden. Raised brick beds with large fronded plants to create height and interest and be seen from inside.



 Clear Architects
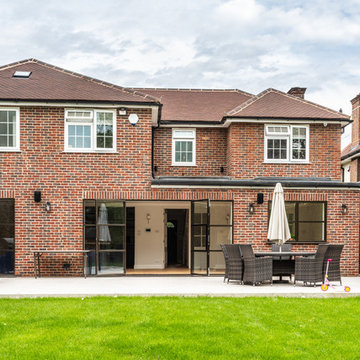

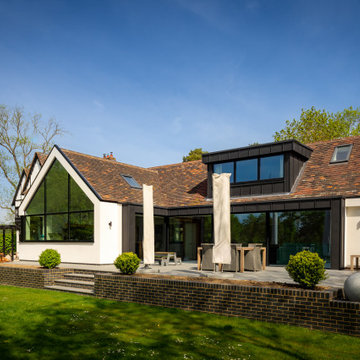
This complex rear extension, with a ground-floor ‘garden room’ and 2 new bedroom suites; inclusive of the enlarged master bedroom, is highly innovative while appearing simple and chic.
Rear elevation at night.
Copyright Clear Architects
 Vale Garden Houses

Orangery with full-length panels, clerestory, and sash window design. The side kitchen area extension incorporates solid walls and a roof lantern with a lead roof. A fully glazed room with classical columns was designed to be used as a sitting room and it features bi-fold doors to the garden area. Generous living space has been created with this unusual design of magnificent proportions.
Vale Paint Colour- Exterior Wild Mink, Interior Wild Mink
Size- 17.3M X 6.5M (Overall)

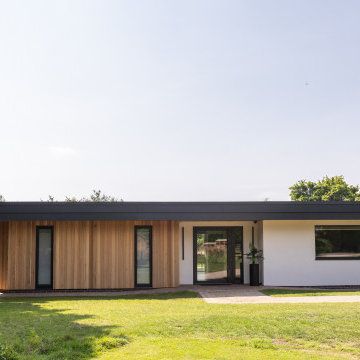
 Kuche & Bagno Kitchens - Bathrooms - Interiors
This project showcases the power of long-term collaboration. Working closely with our clients of 15 years, we transformed their vision for a dedicated entertainment space into a reality. Our comprehensive involvement encompassed architectural design, construction, and interior/exterior finishes.

 DGK Architects


The street elevation, rooted in traditional Art Deco principles, is a manifestation of strong geometrical shapes, bold lines, and orthogonal forms. However, it maintains an air of mystery with a slight reveal, enticing the viewer to contemplate what lies beyond the facade.
- DGK Architects

 Empire Building Company

Introducing Our Latest Masterpiece – The Hideaway Retreat - 7 Locke Crescent East Fremantle
Open Times- see our website
When it comes to seeing potential in a building project there are few specialists more adept at putting it all together than Andre and the team at Empire Building Company.
We invite you to come on in and view just what attention to detail looks like.
During a visit we can outline for you why we selected this block of land, our response to it from a design perspective and the completed outcome a double storey elegantly crafted residence focussing on the likely occupiers needs and lifestyle.
In today’s market place the more flexible a home is in form and function the more desirable it will be to live in. This has the dual effect of enhancing lifestyle for its occupants and making the home desirable to a broad market at time of sale and in so doing preserving value.
“From the street the home has a bold presence. Once you step inside, the interior has been designed to have a calming retreat feel to accommodate a modern family, executive or retiring couple or even a family considering having their ageing parents move in.” Andre Malecky
A hallmark of this home, not uncommon when developing in a residential infill location is the clever integration of engineering solutions to the home’s construction. At Empire we revel in this type of construction and design challenged situations and we go to extraordinary lengths to get the solution that best fits budget, timeliness and living amenity. In this home our solution was to employ a two-level strategic geometric design with a specifically engineered cantilevered roof that provides essential amenity but serves to accentuate the façade.
Whilst the best solution for this home was to demolish and build brand new, this is not always the case. At Empire we have extensive experience is working with clients in renovating their existing home and transforming it into their dream home.
This home was strategically positioned to maximise available views, northern exposure and natural light into the residence. Energy Efficiency has been considered for the end user by introduction of double-glazed windows, Velux roof window, insulated roof panels, ceiling and wall insulation, solar panels and even comes with a 3Ph electric car charge point in the opulently tiled garage. Some of the latest user-friendly automation, electronics and appliances will also make the living experience very satisfying.
We invite you to view our latest show home and to discuss with us your current living challenges and aspirations. Being a custom boutique builder, we assess your situation, the block, the current structure and look for ways to maximise the full potential of the location, topography and design brief.
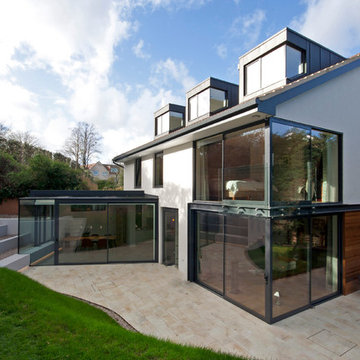
 Duncan Foster Architects
A full house refurbishment / rebuild in Wimbledon, London. The master bedroom and living room open up to the garden.
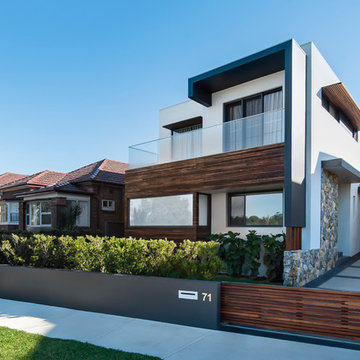
 Liebke Projects
Architecturally designed full house renovation in Rodd Point, Sydney.
| BUILD Liebke Projects
| INTERIOR DESIGN Minosa Design
| EXTERIOR DESIGN Sanctum Design
| IMAGES Nicole England





 Randell Design Group
Sussex waterfront contemporary. This amazing contemporary family home is located on the waterfront in an area of outstanding natural beauty overlooking the harbour. The design has developed as a response to the location and to take advantage of views over the sea, countryside, and adjoining meadows. Every element of the architecture and interiors has been considered to maximise both form and function – beautiful contemporary design and practicality tailored to the client’s aesthetic sensibilities and lifestyle. The home features the use of Danish brick, cedar timber and a zinc roof all in a natural palette of materials on the exterior and neutral design scheme on the interiors using sustainable and natural materials.
The gardens have been designed to maximise the connection between indoor and outdoor spaces and include wildflower meadows, and soft and hard landscaping. A fabric first approach to sustainability has been used and the design allows for natural light to penetrate the building while considering shading and thermal gain. The interiors have been developed around functionality while employing a clean modern design and the use of warm natural materials. A true dream home with dream clients!

 DGK Architects
The driving force behind this design was the blade wall to the ground floor street elevation, which concealed the house's functionality, leaving an element of mystery whilst featuring decorative patterns within the brickwork.
– DGK Architects
1