
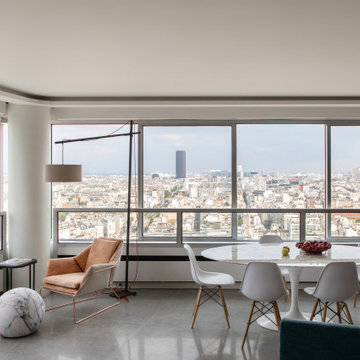


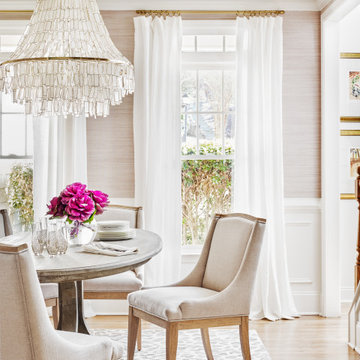


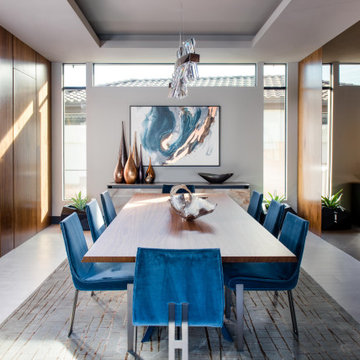




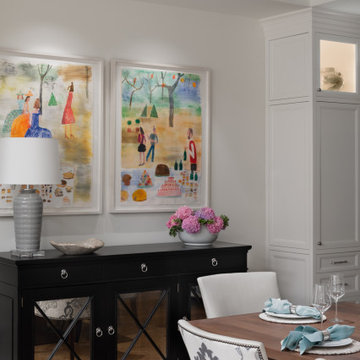
836 Billeder af spisestue med bakkeloft


Hale Barns - Interior Design
Panoramic Properties LimitedPanoramic Properties Limited
Panoramic were commissioned to deliver a full turn-key refurbishment, tailoring the property to suit the Client’s lifestyle and daily routine. With a traditional contemporary aesthetic, each space flows seamlessly into the next, maintaining a consistent sense of luxury and comfort throughout the home. The basement was transformed into a dedicated entertainment suite, featuring a darker, moodier palette that contrasts with the lighter tones of the upper floors, adding depth and character to the overall design.
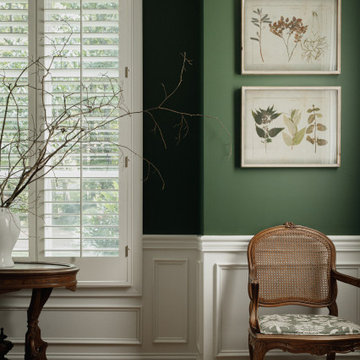
Reforma integral de vivienda en tonos verdes
Sube InteriorismoSube Interiorismo
Reforma integral Sube Interiorismo www.subeinteriorismo.com Biderbost Photo
Serenity
Serenity
Anne Chemineau - Decor InterieurAnne Chemineau - Decor Interieur


Dans la cuisine, une deuxième banquette permet de dissimuler un radiateur et crée un espace repas très agréable avec un décor panoramique sur les murs.
Minimalist Dining Room with Timber Accents
ImprovaImprova
A serene dining space featuring a solid timber table paired with woven timber chairs, anchored by a minimalist linear pendant light. Soft neutral tones, subtle artwork, and natural textures create a calm and refined atmosphere with Japandi influences.
Battersea Power Station I
Amalia Boier StudioAmalia Boier Studio
dining room details, bespoke furniture, bespoke wallpaper design, decorative lighting, bespoke curtains.

GEOMETRIE CROMATICHE
Tommaso Giunchi ArchitettiTommaso Giunchi Architetti

vista del soggiorno, zona pranzo. La libreria crea una sorta di filtro tra gli ambienti senza chiuderli e nasconde il pilastro. il colore De Nimes di F&B del soffitto scende anche sulla libreria su misura.
LA FAVORITA, casa de estilo contemporáneo con diseño interior y paisajismo
FreeHand ArquitecturaFreeHand Arquitectura
Lámparas colgantes de estilo clásico dan un toque clásico a este comedor moderno y sofisticado. Alfombre de diseño y una mes espectacular acompañada de butacas de ante blanco.
Agrandissement d'une pièce de vie
Fables de MursFables de Murs
L'escalier a été ouvert pour agrandir visuellement l'espace du salon, Une télé tableau a pris place sur le mur de l'escalier. Le salon s'ouvre sur la terrasse.Une marche en marbre noire facilité l'accès.
Project Wavertondini - Dining room
desculptodesculpto
This contemporary dining room showcases a practical and stylish solution for modern living. A custom-made shelving unit gracefully separates the dining area from a convenient study nook. The shelving unit's clever design includes an enclosed strengthening structure, allowing the shelves to extend without the need for additional support at the end. This functional yet elegant addition optimizes space and enhances the overall aesthetic of the dining room. Discover the seamless blend of form and function in this inviting dining space, where thoughtful design elevates everyday living.
Domaine viticole
Domaine viticole
BV Photo/GraphicBV Photo/Graphic
Domaine viticole photographié dans le cadre d'une vente immobilière.
An Airbnb in Italy
An Airbnb in Italy
Interior Design CambridgeInterior Design Cambridge
Our client bought a 1+ bedroom apartment in Rome with a view. It was our job to convert this into a space that would suit a family coming here to stay or a honeymoon home for a couple. The decor has references to Italian ruins and locally sourced antique pieces with lime-washed walls and hints of azure blue throughout. We developed the concept with our Italian clients who had a vision of an authentic Mediterranean look that culturally reflects Rome and those visiting.
Harmony Colombes
Harmony Colombes
Anne Chemineau - Decor InterieurAnne Chemineau - Decor Interieur
Une maison de maître du XIXème, entièrement rénovée, aménagée et décorée pour démarrer une nouvelle vie. Le RDC est repensé avec de nouveaux espaces de vie et une belle cuisine ouverte ainsi qu’un bureau indépendant. Aux étages, six chambres sont aménagées et optimisées avec deux salles de bains très graphiques. Le tout en parfaite harmonie et dans un style naturellement chic.
Contemporary-Living room-Lounge-Dinning-London (Wilson Family Home)
Implicit AtelierImplicit Atelier
####Disclaimer: The image provided is not representative of our projects but reflects the style we strive to achieve. We are currently seeking client consent to share completed project images across various online platforms. https://biid.org.uk/resources/permission-use-photography-what-you-need-know We cater to a significant number of private clients who opt not to have their project images shared online. Nonetheless, we are pleased to share our portfolio upon request, specifically featuring projects for which we have obtained client consent.#### The project's scope was to use existing furniture items and enhance the room by creating more light and space planning. Two generations used this family home, and they wanted to keep the feel of the space the same. They only wanted to repaint the area, bring some colour coordination, and create more free space for circulation around the open-plan dining and lounge area. Here are some keywords that can describe the project briefly: color palette, mood, downsizing, refreshing, and reusing.

836 Billeder af spisestue med bakkeloft

1