
3.577 Billeder af sort hus
Sorteret efter:
Budget
Sorter efter:Populær i dag
121 - 140 af 3.577 billeder
Item 1 ud af 2

 Liddicoat & Goldhill

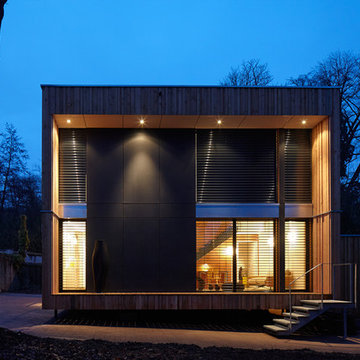
Shortlisted for the prestigious Stephen Lawrence National Architecture Award, and winning a RIBA South East Regional Award (2015), the kinetic Ancient Party Barn is a playful re-working of historic agricultural buildings for residential use.
Our clients, a fashion designer and a digital designer, are avid collectors of reclaimed architectural artefacts. Together with the existing fabric of the barn, their discoveries formed the material palette. The result – part curation, part restoration – is a unique interpretation of the 18th Century threshing barn.
The design (2,295 sqft) subverts the familiar barn-conversion type, creating hermetic, introspective spaces set in open countryside. A series of industrial mechanisms fold and rotate the facades to allow for broad views of the landscape. When they are closed, they afford cosy protection and security. These high-tech, kinetic moments occur without harming the fabric and character of the existing, handmade timber structure. Liddicoat & Goldhill’s conservation specialism, combined with strong relationships with expert craftspeople and engineers lets the clients’ contemporary vision co-exist with the humble, historic barn architecture.
A steel and timber mezzanine inside the main space creates an open-plan, master bedroom and bathroom above, and a cosy living area below. The mezzanine is supported by a tapering brick chimney inspired by traditional Kentish brick ovens; a cor-ten helical staircase cantilevers from the chimney. The kitchen is a free-standing composition of furniture at the opposite end of the barn space, combining new and reclaimed furniture with custom-made steel gantries. These ledges and ladders contain storage shelves and hanging space, and create a route up through the barn timbers to a floating ‘crows nest’ sleeping platform in the roof. Within the low-rise buildings reaching south from the main barn, a series of new ragstone interior walls, like the cattle stalls they replaced, delineate a series of simple sleeping rooms for guests.
 South Coast Building Design

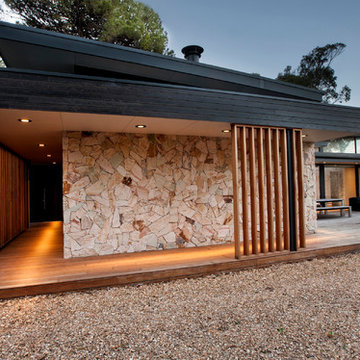
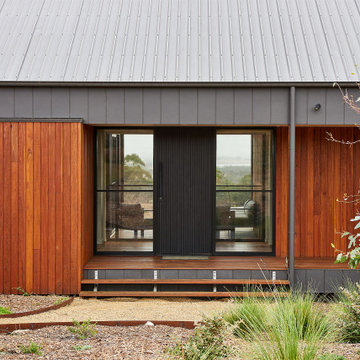

The contrast between the crisp cladding and the rust finishes really smooth this façade and make it one with its bush setting.Inspired by Mount Kembla’s rural setting, this home is a modern architectural haven threading luxury with living, and construction with context. The design does not disturb the ambience of the area as the materials employed on the facade create a sense of continuity with the context. Adopting a flow of open plan stretching from the entrance through the custom Roman style door, down featured steps into living areas that spill into picturesque outdoor areas, what this home lacks in subtlety it makes up for in grandeur.

 Outset Design
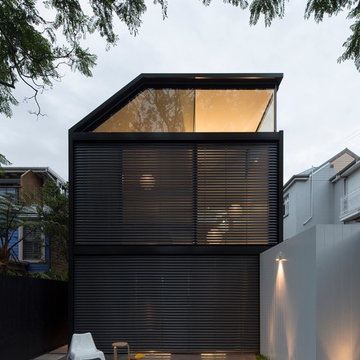
The high level windows and stunning work can be seen from this side angle shot of the beach home
Peter Hoare



 Shed Love Portable Accommodation
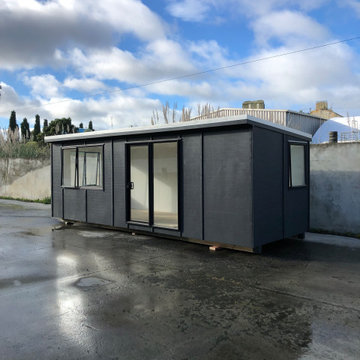
A tiny house on wheels offers several advantages.
* Easily sited on your property.
* Relatively small initial outlay.
* Cheaper ongoing utility and maintenance costs.
* Insulated – warm in winter and cool in summer.
* Fully customisable to your requirements.
* Electrically compliant.
* Easy resale when no longer required.
Join the affordable housing revolution and talk to us about building your dream tiny house on a trailer.

 Francesco Pierazzi Architects
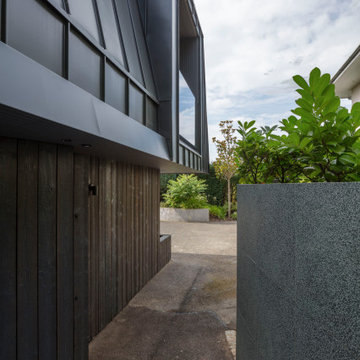
Situated on the outskirts of Guildford, Surrey, with a direct view of the North Downs on the horizon, CASA BASSA is a small house built on the footprint of a previously nondescript garage. The design aims to redefine a typology by combining multiple dwelling types, creating a hybrid house that can adapt to various uses and layouts.
Upon completing the refurbishment of their contemporary villa, which included grounds designed by garden designer Adolfo Harrison, the clients approached FPA for a creative solution to expand their space. They sought to accommodate friends more comfortably, allowing them to fully enjoy the house and gardens together.
The initial investigation considered redesigning redundant rooms and converting attic spaces, but it was soon clear that a standalone building would offer a more memorable experience. As the design evolved, the new structure was envisioned as a versatile space, providing an escape for the teenage daughters, an occasional office, a gym, and guest accommodations.
Loosely inspired by concepts derived from artificial intelligence—the owners’ field of expertise—the design draws from AI algorithms, translating code into binary patterns of 0s and 1s. This concept is reflected in the architectural language, where a vertical binary rhythm influences the selection of technical solutions, materials, and finishes. Elements such as timber goalpost frames, zinc cladding, charred timber, battens, and porcelain tiles are meticulously arranged in binary patterns of seam and field, solid and void, gap and slat, ridge and valley. The result is a dynamic and structured interplay of textures, celebrating the intersection of technology and craftsmanship.
The entrance is subtly marked by a sculptural set of steep steps, which navigate the garden’s level changes. The doors and openings are cleverly disguised within the timber cladding. The steps, wall, and floor, creating a small open-air antechamber, are clad in green patterned tiles that establish a distinct connection to the landscape, setting the space apart from the building.
The plinth of the original garage has been preserved, with its layout unchanged to reuse the existing footings. A mansard-style roof, higher than the original, has been added over the plinth to create an open space accessed via a double-height area. The dynamic roof shape responds to the site’s topography, resulting in elevations that vary significantly on each of the four sides.
While the exterior of Casa Bassa is dark and monolithic, the interior presents a stark contrast—bright, monochrome, and flooded with natural light. The loft-like open space engages with the outdoors and the hills beyond through expansive picture windows, creating a seamless connection between interior and landscape. There is a deliberate sense of surprise for visitors, who enter through a hidden, small door and traverse a dynamic, funnel-like stairwell before emerging into the expansive interior—a progression of emotions from enclosure to openness.
The use of simple, standalone volumes for the kitchen and storage (which also doubles as a bedhead) is cleverly located on the upper level, helping to break down the open space and effectively zone the area.
The extensive use of timber and timber-based materials, the reuse of significant portions of the existing structure, including original steel girders, and the incorporation of sustainable materials paired with high-level insulation have all contributed to creating a building that prioritizes sustainability. It boasts a low carbon footprint, high embodied carbon efficiency, and a substantial percentage of recyclable components.



 Sommarnöjen
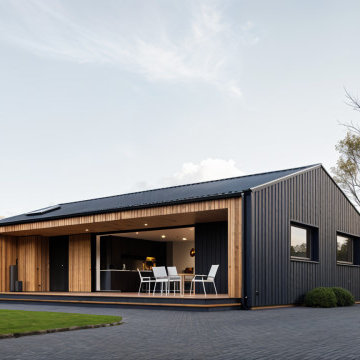
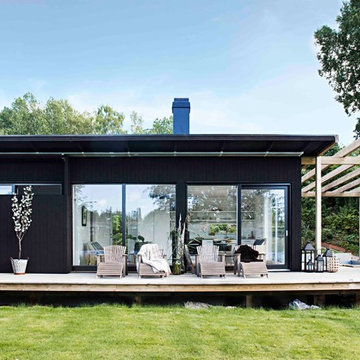
Fasad med trädäck och pergola på Skandinavisk Sommarvilla. Byggt på traditionellt vis av lösvirke i hög kvalité.



 Thomas Alexander
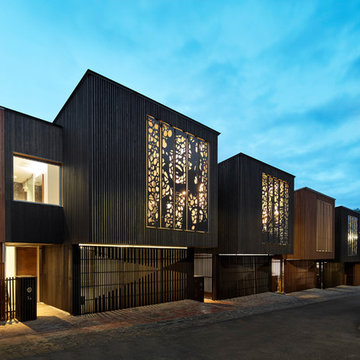
This backland development is currently under
construction and comprises five 3 bedroom courtyard
houses, four two bedroom flats and a commercial unit
fronting Heath Road.
Previously a garage site, the project had an
unsuccessful planning history before Thomas
Alexander crafted the approved scheme and was
considered an un-developable site by the vendor.
The proposal of courtyard houses with adaptive roof
forms minimised the massing at sensitive areas of the
backland site and created a predominantly inward
facing housetype to minimise overlooking and create
light, bright and tranquil living spaces.
The concept seeks to celebrate the prior industrial


use of the site. Formal brickwork creates a strong
relationship with the streetscape and a standing seam
cladding suggests a more industrial finish to pay
homage to the prior raw materiality of the backland
site.
The relationship between these two materials is ever
changing throughout the scheme. At the streetscape,
tall and slender brick piers ofer a strong stance and
appear to be controlling and holding back a metal
clad form which peers between the brickwork. They
are graceful in nature and appear to effortlessly
restrain the metal form.
Phase two of the project is due to be completed in
the first quarter of 2020 and will deliver 4 flats and a
commercial unit to the frontage at Heath Road.

7