
28.309 Billeder af skandinavisk køkken
Sorteret efter:
Budget
Sorter efter:Populær i dag
121 - 140 af 28.309 billeder
Item 1 ud af 2



Find den rigtige lokale ekspert til dit projekt

 Jim Sharples Furniture
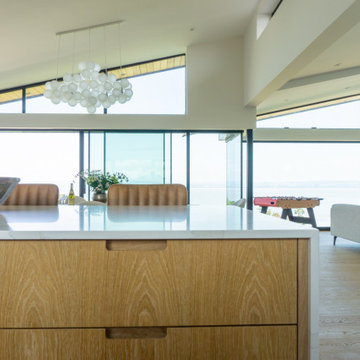
Japandi Style Handmade Kitchen
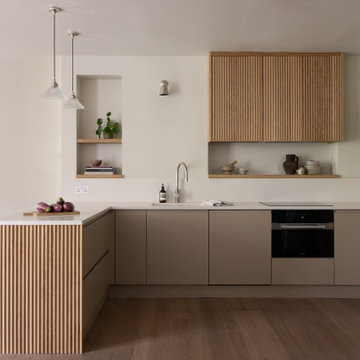

Have a look at this seamless blend of Japanese minimalism and Scandinavian functionality with our bespoke Japandi style kitchen, recently installed in a stunningly beautiful home in Portishead, near Bristol. Crafted meticulously from specially veneered oak, each piece showcases a flowing grain that extends gracefully through every drawer, creating a harmonious and elegant visual effect. The careful selection of materials and attention to detail ensure that every element of the kitchen not only looks stunning but also serves its purpose with utmost efficiency.
Specially Veneered Oak: Our oak is selected and veneered with precision to highlight a flowing grain that moves consistently through each drawer front, adding a touch of natural artistry to your kitchen.
Bespoke Recessed Finger Pull Handles: Thoughtfully designed recessed handles offer a sleek and modern touch, ensuring that the beauty of the wood remains uninterrupted.
Solid Oak Dovetailed Drawers: Featuring 19 solid oak dovetailed drawers, our kitchen design promises durability and a timeless aesthetic. Each drawer is constructed with traditional joinery techniques to ensure longevity and robustness.
Integrated Appliances: The kitchen seamlessly integrates modern conveniences with an integrated fridge and freezer, as well as dishwashers and bin drawers, maintaining the clean lines and cohesive look of the space.
Docking Drawer for Devices: Keep your family’s gadgets organised and charged with a dedicated docking drawer, perfect for phones, iPads, and other electronic devices.
Bespoke Drawer Inserts and Magnetic Knife Drawer: Custom-made solid oak drawer inserts provide tailored storage solutions, while a bespoke magnetic knife drawer keeps your utensils organised and within easy reach.
Drawers within Drawers: Maximise your storage options with cleverly designed internal drawers, providing additional space without compromising the sleek exterior.
Hand-Finished with Osmo Oil: The entire kitchen is lovingly finished by hand using Osmo oil, enhancing the natural beauty of the oak while offering lasting protection.
Sustainable Birch Plywood Cabinetry: The cabinetry is hand-made from birch plywood, a long-lasting and sustainable choice that ensures your kitchen remains sturdy and eco-friendly.



 Mon Concept Habitation
Les propriétaires ont fait l’acquisition de ce bien pour loger leur fille, jeune étudiante en Médecine. Dans cet appartement de 32m², les murs et les sols n’étaient pas droits, l’immeuble d’en face obstruait la lumière et l’agencement global du logement laissait à désirer. Il a donc été nécessaire de tout remettre à niveau, de repenser complètement les volumes et d’optimiser au maximum les espaces tout en apportant luminosité et modernité, pour lui permettre s’y sentir bien pour recevoir sa famille et ses amis et de travailler en toute sérénité.
Dès l’entrée, le regard est instantanément attiré par les superbes menuiseries courbées qui habillent la pièce à vivre. La peinture « Vert Galane » des murs de l’entrée font écho au « Vert Palatino » des niches de la bibliothèque.
Dans le renfoncement gauche de cette petite entrée feutrée, se trouve une salle d’eau compacte pensée dans un esprit fonctionnel et coloré. On aime son atmosphère provençale apportée par le carrelage et la faïence effet zellige, couleur terre cuite.

Le séjour épuré et légèrement coloré a été optimisé pour accueillir famille et amis. Les bibliothèques encastrées et courbées ont été réalisées sur mesure par notre menuisier et permettent d’ajouter du rangement tout en apportant une touche graphique et résolument chaleureuse. Notre architecte a également opté pour une cuisine IKEA linéaire et fonctionnelle, pour gagner en surface. Le plan de travail en bouleau, pensé tel une niche a lui aussi été réalisé sur mesure et fait écho au mobilier de la pièce de vie.
Enfin dans la chambre à coucher, l’impressionnant travail de menuiseries se poursuit. L’agencement de l’espace a été pensé dans les moindres détails : tête de lit, dressing, niches avec étagères et même coin bureau ; tout y est !



 Sustainable Kitchens

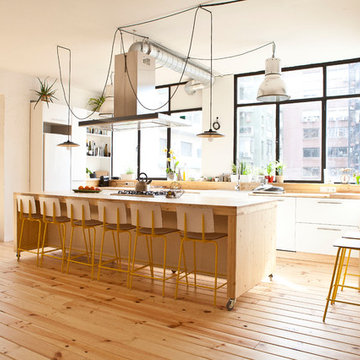

Sustainable Kitchens Eco Kitchen - The solid island on its rolling industrial castors is both functional and a statement piece for the Murphy's. The movement adds an elegance and a softer feel to the harsh lines of the solid box. The Dinesen Douglas Fir flooring is visible with its offcuts used to create the floating shelving along the wall.
Photo credit: Brett Charles


 Planet Furniture

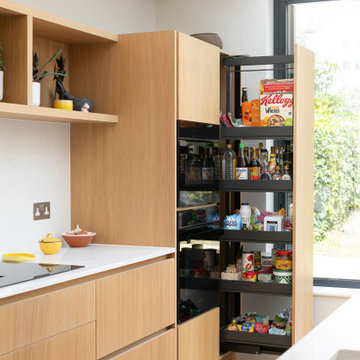
Providing our clients with the perfect opportunity to create a clean, fresh, and modern family kitchen is our Handleless Flat Slab Shaker using a two-tone combination. Built within an extension in Haringey, London, it’s the prime example of how a thoughtful design can elevate a home, leaving a lasting impression on how investing in improving your current property can be far more rewarding than moving.
We based the design on our client’s love for all things calm, resulting in a light-filled kitchen that embraces the timeless beauty of Scandinavian design. It’s a personal touch on their inspirational mood board, brought to real life.
Our cabinetry is sleek and timeless, with a perfectly balanced palette of Oak Veneer Stained in Mist 5% and Farrow & Ball Wevet. These tones allow the raw materials to shine, creating a calm and grounded palette with the hand-painted finish of a delicate white and a hint of grey. The 20mm Marble Stratus Quartz worktops and splashback add a refined marble effect, keeping the overall look fresh, minimal, and effortlessly modern.
We designed an L-shaped layout that flows around a central large kitchen island, designed to work seamlessly around the suspension pillar of the extension. The island balances practicality and style, featuring open shelving at the front and seating for three. It’s also the place where you find the finishing touch of the Caple Novato spray tap and Caple Leesti undermount granite sink. It’s a place for relaxed family breakfasts, quick meals, and everyday gatherings.
The kitchen is fitted with a suite of Siemens StudioLine appliances, including a venting hob, single oven, compact oven, and integrated dishwasher. Practical additions, like the tall hidden stacked Bosch appliances and a single-door pantry with spice rack and internal drawers, keep everything in place. The pantry also doubles up as a coffee station for those everyday rituals. To maximise storage, the kitchen also includes a pull-out full-height pantry cupboard, ensuring everything has its place without disturbing the clean, uncluttered flow of the design.
Extra features such as the integrated lighting highlight the beauty of the natural materials, and the open shelving above the hob provides a space for greenery and styling to change with the seasons.
The result is a Scandinavian-inspired kitchen where raw materials, natural textures, and clean lines work in harmony, creating a modern and memorable space for everyday living and family moments.

 Studio Heim Interiors

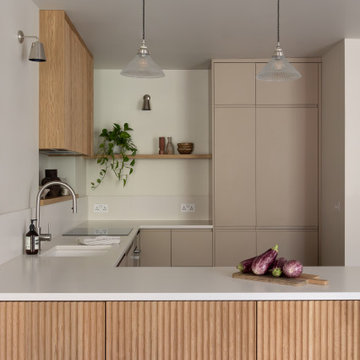
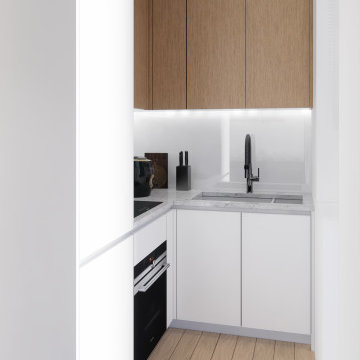
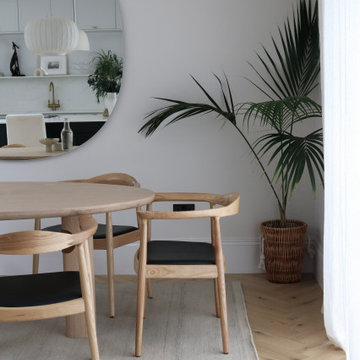
In the recent extension of this Victorian home, the kitchen and dining space have been thoughtfully designed to blend the old with the new. Using a neutral colour palette and natural textures like wood and linen, the space exudes a warm and inviting atmosphere. The dark green kitchen island stands as a striking focal point, providing a bold contrast within the serene setting. Adorned with abundant plants, the space seamlessly integrates the outdoors, enhancing its fresh and airy feel. Influenced by Scandinavian design principles, the kitchen, supplied by Nordiska Kök directly from their carpentry in Gothenburg, epitomizes quality and minimalist elegance.

 MISS IN SITU
Mes clients désiraient une circulation plus fluide pour leur pièce à vivre et une ambiance plus chaleureuse et moderne.
Après une étude de faisabilité, nous avons décidé d'ouvrir une partie du mur porteur afin de créer un bloc central recevenant d'un côté les éléments techniques de la cuisine et de l'autre le poêle rotatif pour le salon. Dès l'entrée, nous avons alors une vue sur le grand salon.
La cuisine a été totalement retravaillée, un grand plan de travail et de nombreux rangements, idéal pour cette grande famille.
Côté salle à manger, nous avons joué avec du color zonning, technique de peinture permettant de créer un espace visuellement. Une grande table esprit industriel, un banc et des chaises colorées pour un espace dynamique et chaleureux.
Pour leur salon, mes clients voulaient davantage de rangement et des lignes modernes, j'ai alors dessiné un meuble sur mesure aux multiples rangements et servant de meuble TV. Un canapé en cuir marron et diverses assises modulables viennent délimiter cet espace chaleureux et conviviale.
L'ensemble du sol a été changé pour un modèle en startifié chêne raboté pour apporter de la chaleur à la pièce à vivre.
Le mobilier et la décoration s'articulent autour d'un camaïeu de verts et de teintes chaudes pour une ambiance chaleureuse, moderne et dynamique.
7