
202.551 Billeder af spisestue
Sorteret efter:
Budget
Sorter efter:Populær i dag
101 - 120 af 202.551 billeder


 Kitchen Architecture Ltd
Kitchen Architecture’s bulthaup b3 furniture in graphite laminate and random walnut with a stainless steel bar.

Find den rigtige lokale ekspert til dit projekt

 VESP Architects
Internally a palette of existing granite walls has been paired with Jerusalem limestone stone flooring from Mandarin Stone , and wide-plank oak flooring. Existing timber ceiling and roof structures have been retained where possible – retaining the character of the property. Feature panels of black walnut line the kitchen and entrance hall joinery, adding warmth to the calm colour palette. Wood burners were supplied by Kernow Fires .












 POËSIS STUDIO
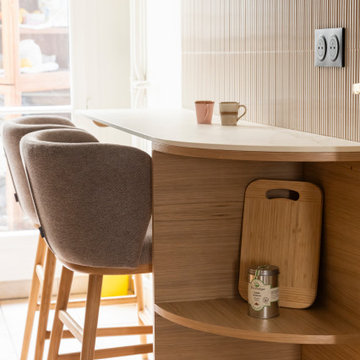
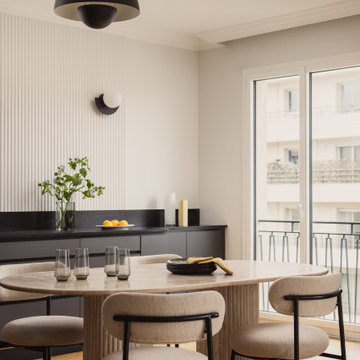
Dans cette rénovation complète, la cuisine a été déplacée dans le séjour afin de libérer l’espace nécessaire à la création d’une troisième chambre. Ce changement a permis de repenser entièrement les circulations et d’ouvrir les volumes.
La cuisine s’intègre désormais naturellement à la pièce de vie, avec des menuiseries sur mesure qui structurent l’espace sans le cloisonner. Les teintes Skimming Stone et Railings créent un contraste doux et élégant, tandis que le revêtement mural apporte du relief.
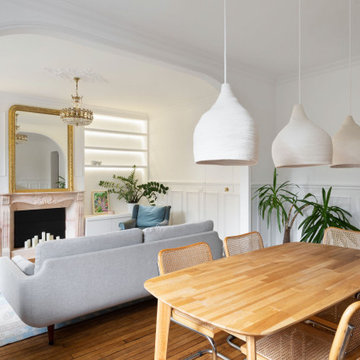
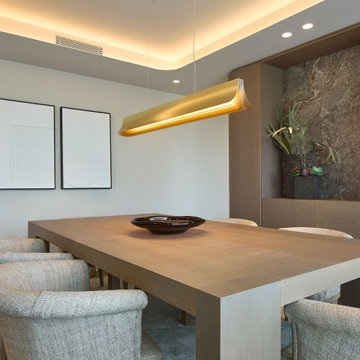
La salle à manger profite pleinement de la lumière traversante.



6