
488.852 billeder af klassisk design og indretning
 Urbana Interiorismo
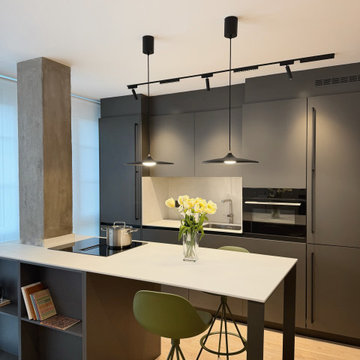
Proyecto de reforma e interiorismo en vivienda situada en Deba (Guipúzcoa). Esta vivienda ha sido transformada a través de una reforma enfocada en ganar amplitud, luminosidad y funcionalidad, creando espacios conectados y equilibrados que responden a una forma de vivir más abierta y contemporánea.


Find den rigtige lokale ekspert til dit projekt

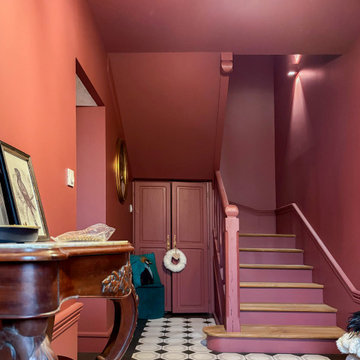
 Marielle Tesson Agence 5070
Le magnifique hall d'entrée donne le ton, avec l'utilisation d'une même couleur lie-de-vin sur les murs, boiseries et plafonds, et au sol des carreaux de ciment venant réveiller l'ensemble.



 Searle & Taylor
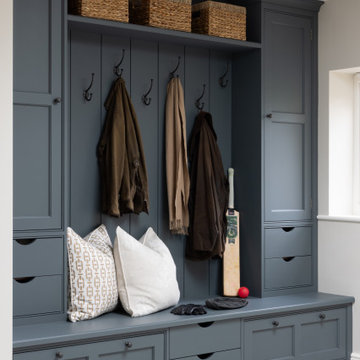
Designed and made specifically to fit in the hallway vestibule of the home, this bespoke boot room was designed by Searle & Taylor in collaboration with interior designers, Wells and Maguire. It features cupboards on either side of bench seating with walnut veneered internal shelving, drawers and pull-down cabinets, together with hooks against the tongue and grooved back panel above the seat. In addition, there is a shelf for storage baskets above the hanging space. The joinery is handpainted in Smoke by Neptune. When discussing the brief for this project, the clients mentioned that they own a robot vacuum cleaner, so a home was created for it by including a recessed space at the base of the cabinetry.




 Higham Furniture
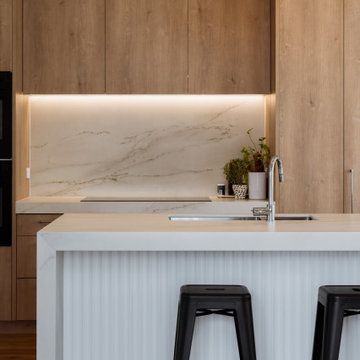
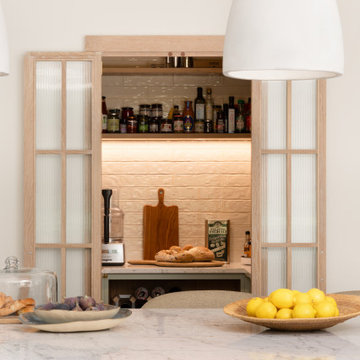
The pantry is located in a small alcove adjacent to the kitchen island and is fitted with a U-shaped layout. External pantry doors are finished in Rubio Monocoat White Oak with fluted glass panels to match the island cabinetry. Internally, open-shelved base cabinets feature lacquered oak interiors, with solid oak shelves above finished in Rubio Monocoat White Oak. Walls are tiled for durability, and the pantry worktop matches the kitchen with 30mm honed Carrara marble, creating a seamless connection between spaces.




4