
Beklager, vi kunne ikke finde nogen resultater
Sorteret efter:
Budget
Sorter efter:Populær i dag
1 - 20 af 4.341.915 billeder
Item 1 ud af 5





 CLAD Rénovation
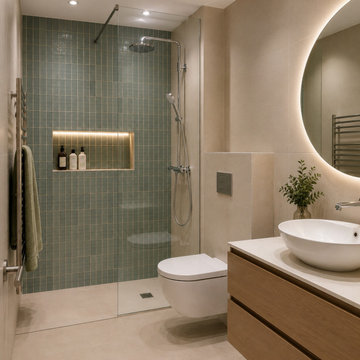
Salle de bain contemporaine aux lignes épurées
Cette salle de bain contemporaine mise sur des matériaux de qualité et une palette de couleurs douces pour créer un espace à la fois élégant et fonctionnel. La douche à l'italienne, habillée d'un carrelage vert, apporte une touche de caractère, tandis que la niche murale rétroéclairée offre un rangement aussi pratique qu'esthétique.
Le meuble vasque suspendu en bois réchauffe l'ensemble et s'accorde harmonieusement avec les teintes beiges du sol et des murs. La vasque à poser et le miroir rond rétroéclairé soulignent le style contemporain de cette réalisation.
Pensé dans les moindres détails, cet aménagement optimise l'espace tout en privilégiant le confort d'utilisation et un design intemporel.

 Chisholm Design
This beautiful, solid wood, in-frame Shaker kitchen was part of a complete house renovation. The client wanted a light, airy and practical kitchen. It includes large island, American-style fridge/freezer framed by built-in larder units providing plenty of food storage and a bi-fold butler unit neatly houses all the tea and coffee making equipment. An electric/induction hob range cooker is complemented by a Quooker boiling water tap, providing plenty of instant boiling water. The units were were supplied by The White Kitchen Company and hand-painted in Farrow and Ball Railings on the island and Drop Cloth for the remainder. The light quartz worktop is Silestone 'Lagoon'.




 Zophia Scarlett Interiors
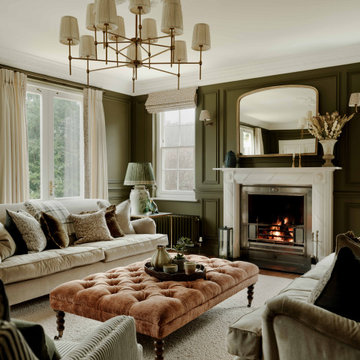
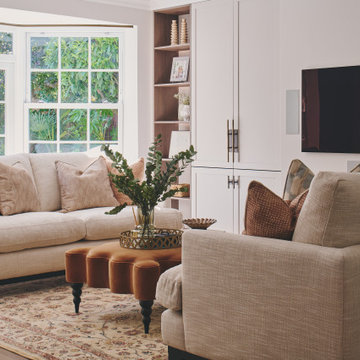
A warm and inviting living room for all the family to enjoy. Bespoke joinery designed by Zophia Scarlett Interiors frames the contemporary fire and TV Elevation. Other considerations made were the fabric choices - naturally stain resistant to be able to cope with family life.
 SPATIONAUTE DESIGN - Architecte Intérieur

Bâtiment des années 30, cet ancien hôpital de jour transformé en habitation avait besoin d'être remis au goût de ses nouveaux propriétaires.
Les couleurs passent d'une pièce à une autre, et nous accompagnent dans la maison. L'artiste Resco à su mélanger ces différentes couleurs pour les rassembler dans ce grand escalier en chêne illuminé par une verrière.
Les sérigraphies, source d'inspiration dès le départ de la conception, se marient avec les couleurs choisies.
Des meubles sur-mesure structurent et renforcent l'originalité de chaque espace, en mélangeant couleur, bois clair et carrelage carré.
Avec les rendus 3D, le but du projet était de pouvoir visualiser les différentes solutions envisageable pour rendre plus chaleureux le salon, qui était tout blanc. De plus, il fallait ici réfléchir sur une restructuration de la bibliothèque / meuble TV.
 AtelierDecoJA
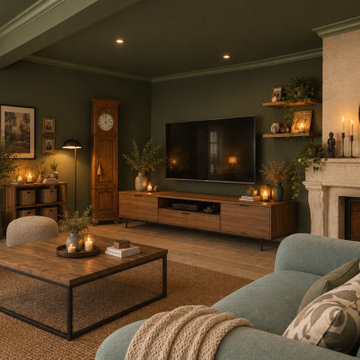
les clients on souhaité revoir la couleur de leurs pièces à vivre, pièces de jour ... ici idée atelierdecoja pour le Salon
 POËSIS STUDIO

La bibliothèque s’étire le long du mur, offrant un refuge aux amateurs de vinyles. Le chêne texturé situé dans le fond des niches apporte de la profondeur et élargit le séjour baigné de lumière naturelle.



 YARD Architects
We were asked to resolve a problem with the layout of a house in the Whitehall Park Conservation Area in Islington. The house had wonderful high ceilings and well proportioned reception rooms, but the kitchen was very compromised. It was housed in an old side return extension and accessed through a warren of other rooms. It was too small and low, didn’t relate well to the dining room and was cut off from the other rooms in the house, accessed down a small flight of steps. The owners wanted a generous, multifunctional family space where they could enjoy time together.
Our solution was to take out the side wall of the rear reception room, reconstruct the side return completely and join the two spaces to create a lateral kitchen dining space. Behind this space the old dining room, with less access to natural light, became a utility room, cloakroom and music room. We flipped the kitchen into the old reception room and lowered the floor to create one seamless room level with the garden. This gave the kitchen a huge ceiling height and meant we could increase the size of the French doors which open out onto the garden, making them very grand and a real focal point of the room.

The extension itself has a fully glazed roof to bring the most amount of light into the space, including electrically opening rooflights for ventilation. To avoid the dining room being overlooked by the neighbours upper windows, we designed a series of louvres made of oak to line the underside of the roof. These allow filtered light into the extension whilst maintaining a sense of privacy and enclosure. They are openable to allow the glass to be cleaned and we used them to inform the rest of the interior. The extension contrasts to the more traditional kitchen area with its high ceilings and ornate cornice, using oak panels as a lining around the walls. The opening into the kitchen forms a datum line, above which the oak is clad in battens to create texture and tie into design of the louvres.
A bench containing storage runs all the way around the dining room and a large pivot window frames views from the music room into the garden. The window can be fully opened to connect the dining room to the outside. The rear wall of the dining room is finished in natural clay plaster, continuing the warm earthy tones of the oak cladding.
Externally we used a traditional yellow stock brick so the extension feels like it belongs to the house, but we used the brick in a sawtooth bond, laying them at 45 degrees to create a triangular pattern which create interesting shadows throughout the day.
 aprtmnt. design + consulting
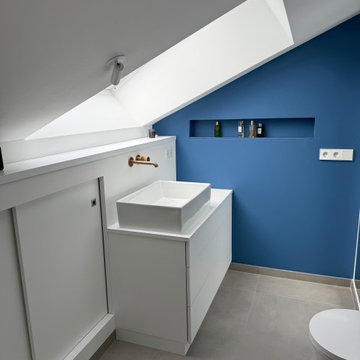
Trotz der extremen Dachschräge ist hier ein wunderschönes und geräumiges Bad entstanden. Mit den grossen Dachflächenfenstern ist es hell und luftig und der darunter liegende Waschtisch hat eine traumhafte Aussicht über die Dächer der Innenstadt. Das Königsblau von den Fliesen habe ich an dieser Wand mit Shampoonische nochmal aufgenommen, dazu wirklich sehr schön die Unterputzarmaturen von Gessi, rigatto, gold brushed



1