
Beklager, vi kunne ikke finde nogen resultater
Sorteret efter:
Budget
Sorter efter:Populær i dag
1 - 20 af 4.317.787 billeder
Item 1 ud af 5
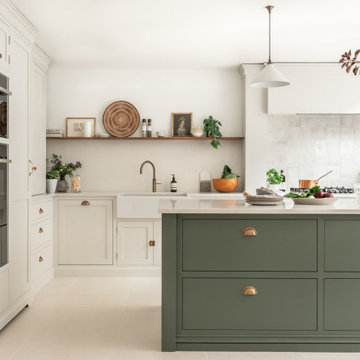
 Shere Kitchens
Designed with family in mind for kitchen extension. Custom made kitchen, handcrafted at our workshop in Guildford, Surrey. Every inch of storage was thought through. There are 24 drawers, a breakfast pantry and glazed drinks bar cabinet. The oak table was designed and stained to bring the whole scheme together with the vintage Barristers Bookcases, a much loved family heir loom.


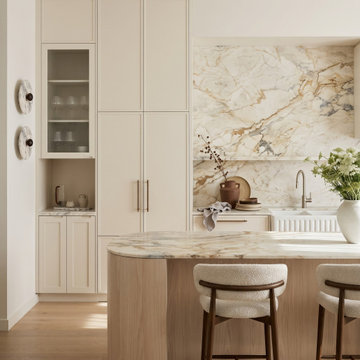
 The Inner Home
A whole home interior concept for a family home in Glen Iris, designed around connection, comfort and everyday family life. A warm base of light oak, walnut and creamy neutrals is lifted with soft blue, ochre, blush and deep navy, while soft curves, bouclé and tan leather add comfort. Playful details run throughout, from yellow checkerboard tiles in the laundry to a scalloped blue bed, a fluted butler’s sink and sculptural lighting, giving every room its own character within one cohesive design. Designed by The Inner Home, Melbourne.


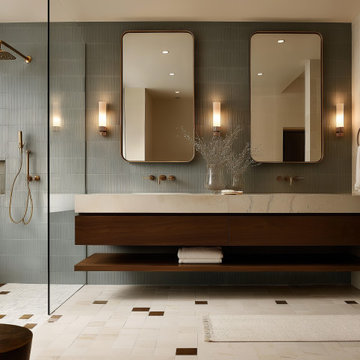





 LogiRenov
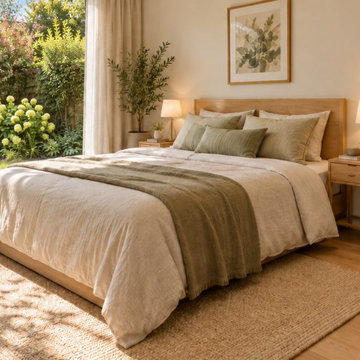
La suite parentale créée dans l'extension, ouverte sur le jardin par une grande baie vitrée.
 Studio JKL
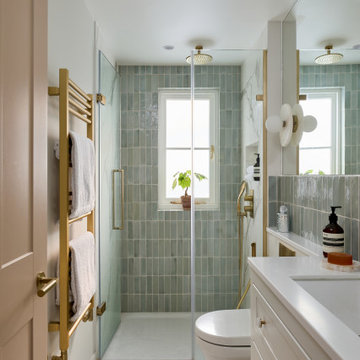
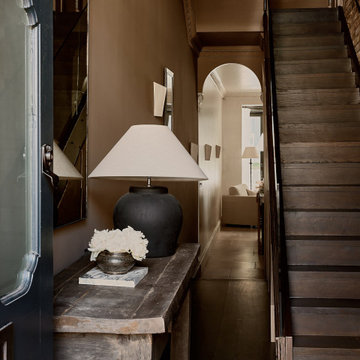
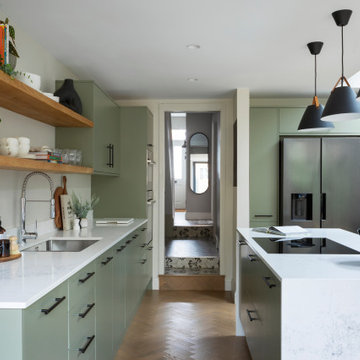
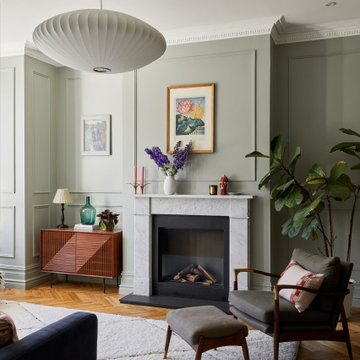
Full-home interior design and renovation consultancy for a Victorian family house in East Dulwich, London – including space planning, bespoke joinery, kitchen and bathroom design.



 Create Perfect
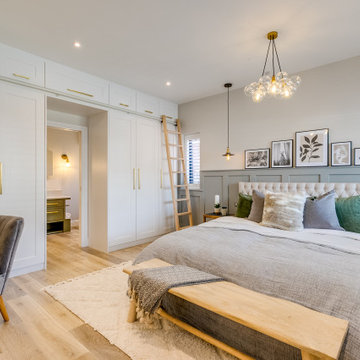
This cozy and contemporary paneled bedroom is a great space to unwind. With a sliding hidden door to the ensuite, a large feature built-in wardrobe with lighting, and a ladder for tall access. It has hints of the industrial and the theme and colors are taken through into the ensuite.




1