
Beklager, vi kunne ikke finde nogen resultater
Sorteret efter:
Budget
Sorter efter:Populær i dag
1 - 20 af 4.372.428 billeder
Item 1 ud af 5
 Mareigner Déco
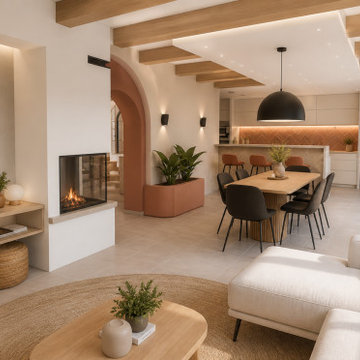
Rénovation complète d'une pièce de vie au sein d'une villa située à Simiane-Collongue.
L'objectif de ce projet était de redonner du caractère à un grand espace de vie tout en créant une ambiance chaleureuse, contemporaine et cohérente entre les différents usages de la maison.
L'un des éléments majeurs de cette transformation a consisté à révéler l'authenticité des poutres existantes. Initialement peintes en blanc, elles ont été décapées afin de retrouver l'aspect naturel du bois et devenir un véritable élément architectural du projet.
L'aménagement a été entièrement repensé autour d'une cuisine ouverte sur la salle à manger et le salon afin de favoriser la convivialité et les échanges au quotidien.
Une cheminée traversante a été intégrée comme élément central de composition, créant une séparation subtile entre les espaces tout en conservant une parfaite fluidité visuelle.
Les formes courbes ont également été mises à l'honneur grâce à la création d'une arche contemporaine qui structure les perspectives et apporte une identité forte à l'ensemble.
La palette de matériaux associe des teintes minérales douces, des nuances terracotta et du bois naturel afin de créer une atmosphère méditerranéenne élégante et intemporelle.
Ce projet illustre la manière dont une rénovation intérieure peut transformer une pièce de vie existante en un espace lumineux, chaleureux et parfaitement adapté au mode de vie de ses occupants.


 Studio Fabbri
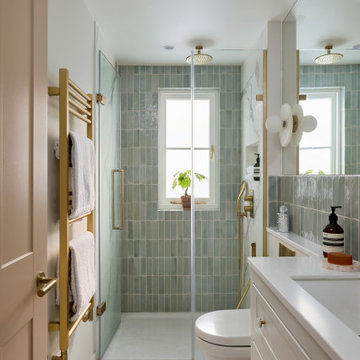
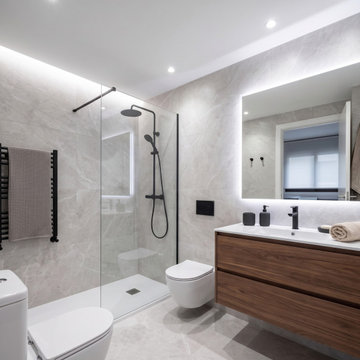
The calm and neutral family bathroom with wall hung vanity and walk-in shower enclosure.
 Agence KP-Architecte d'intérieur
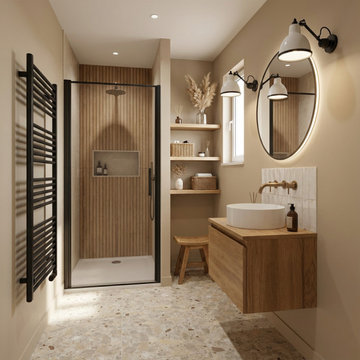
Salle de bains élégante et fonctionnelle aux tons naturels chauds. L'espace intègre une douche à l'italienne avec verrière noire, créant une séparation esthétique tout en préservant la luminosité. Le meuble-vasque en chêne massif avec vasque à poser blanche apporte une touche d'authenticité, complété par un miroir ovale et des appliques murales industrielles. Les niches encastrées dans le mur offrent un rangement pratique et esthétique. Le sol en terrazzo ajoute une dimension contemporaine à l'ensemble.

 Simpson & Voyle
This image features the main reception room, designed to exude a sense of formal elegance while providing a comfortable and inviting atmosphere. The room’s interior design is a testament to the intent of the company to blend classic elements with contemporary style.
At the heart of the room is a traditional black marble fireplace, which anchors the space and adds a sense of grandeur. Flanking the fireplace are built-in shelving units painted in a soft grey, displaying a curated selection of decorative items and books that add a personal touch to the room. The shelves are also efficiently utilized with a discreetly integrated television, ensuring that functionality accompanies the room's aesthetics.
Above, a dramatic modern chandelier with cascading white elements draws the eye upward to the detailed crown molding, highlighting the room’s high ceilings and the architectural beauty of the space. Luxurious white sofas offer ample seating, their clean lines and plush cushions inviting guests to relax. Accent armchairs with a bold geometric pattern introduce a dynamic contrast to the room, while a marble coffee table centers the seating area with its organic shape and material.
The soft neutral color palette is enriched with textured throw pillows, and a large area rug in a light hue defines the seating area and adds a layer of warmth over the herringbone wood flooring. Draped curtains frame the window, softening the natural light that enhances the room’s airy feel.
This reception room reflects the company’s design philosophy of creating spaces that are timeless and refined, yet functional and welcoming, showcasing a commitment to craftsmanship, detail, and harmonious design.
 LEIVARS

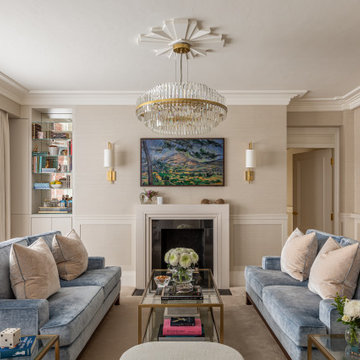
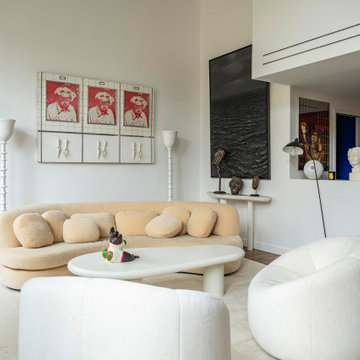
We are delighted to reveal our recent ‘House of Colour’ Barnes project.
We had such fun designing a space that’s not just aesthetically playful and vibrant, but also functional and comfortable for a young family. We loved incorporating lively hues, bold patterns and luxurious textures. What a pleasure to have creative freedom designing interiors that reflect our client’s personality.



 Imperfect Interiors

The living room in our Wandsworth Common Family Home is painted in a soft green which feels elegant & cosy, and is joined by a velvet sofa, a pair of mid-century leather armchairs & alcove cupboards with reeded door fronts
 Q Design House

A contemporary family front room with bespoke table and footstool, chandelier and functional fireplace. Separated from the hallway by a bespoke glass crittal door.


 Et Lorem Ltd
Et Lorem x Willow Home Design – A Refined German Kitchen for a Contemporary Barn Conversion
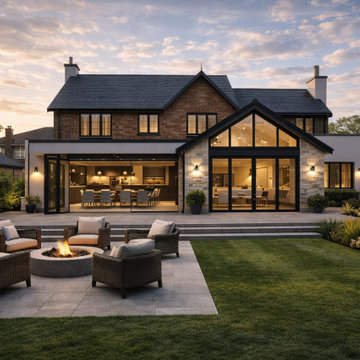
Set within the Oxfordshire countryside, this thoughtfully converted barn is now a modern family home designed for relaxed, elevated living. Et Lorem was commissioned to design and deliver a luxury German kitchen that would sit effortlessly within the open-plan architecture, offering a clean yet characterful focal point in the heart of the home.
We were asked to design a kitchen that wouldn’t compete with its surroundings, but instead enhance them. With the palette and natural flow curated by Jade Glynn, founder of Willow Home Design.
With vaulted ceilings and expansive glazing, the kitchen sits within a striking open-plan setting, wrapped with natural light and stunning views. Our design needed to fit architecturally within the barn setting, while delivering the warmth and softness that would make the home feel lived-in and personal.
We specified a Rotpunkt kitchen for its refined detailing and precision-led German engineering, paired with a palette of warm timber tones and textural surfaces that reflect the barn’s rural heritage. A generous island creates both a social hub and functional centrepiece to the space.
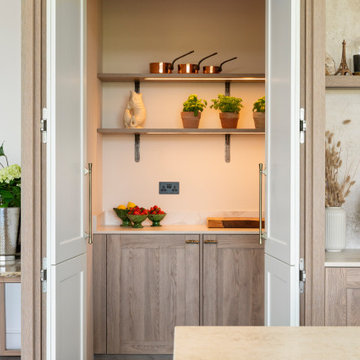
While a hidden pantry is often seen as a practical essential, in this design we elevated it to become a beautifully considered space in its own right; one that’s just as enjoyable to spend time in as it is functional.
The kitchen features a stunning Dekton-clad feature cooker hood, with open shelving to soften and add balance to the space. We used a combination of Dekton worksurfaces throughout, chosen not only for their soft texture and tonal variation but also for their durability and sustainable credentials.
A Lacanche range cooker introduces timeless character and professional performance, complemented by handcrafted Hendel & Hendel handles for a touch of tactile elegance.
A Quooker Cube tap provides instant boiling, chilled, and sparkling water; just one of many considered details that elevate the everyday experience. Every element, from internal layout to finishes, was designed to support how the space is used, without compromising on aesthetic clarity.
We have worked with Willow Home Design on a number of inspiring projects, and this was no exception. The final kitchen is a true reflection of thoughtful planning, shared values, and quality craftsmanship.


 Jade Jefferies
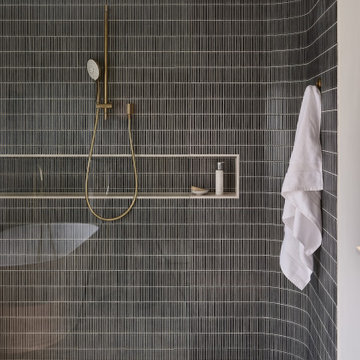
Master shower room with marble herringbone tiles on the floor and curved feature shower with kit kat tiles
 Casam Deco - Juliette Bonnasse
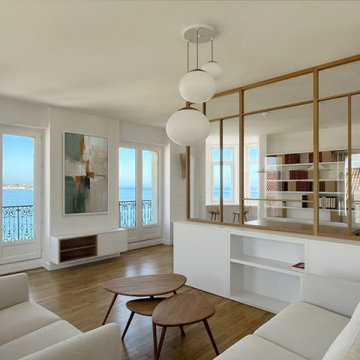

La deuxième salle-à-manger des précédents propriétaires a été partiellement divisée en 2 espaces séparés par une grande verrière pour faire place à un coin bureau dans le salon télévision / bibliothèque.
 CLAD Rénovation
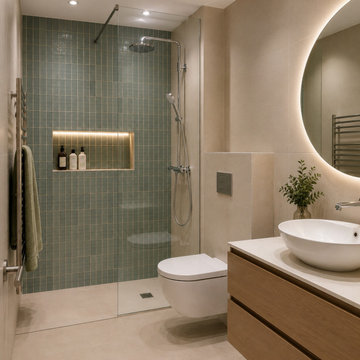
Salle de bain contemporaine aux lignes épurées
Cette salle de bain contemporaine mise sur des matériaux de qualité et une palette de couleurs douces pour créer un espace à la fois élégant et fonctionnel. La douche à l'italienne, habillée d'un carrelage vert, apporte une touche de caractère, tandis que la niche murale rétroéclairée offre un rangement aussi pratique qu'esthétique.
Le meuble vasque suspendu en bois réchauffe l'ensemble et s'accorde harmonieusement avec les teintes beiges du sol et des murs. La vasque à poser et le miroir rond rétroéclairé soulignent le style contemporain de cette réalisation.
Pensé dans les moindres détails, cet aménagement optimise l'espace tout en privilégiant le confort d'utilisation et un design intemporel.
 Lisette Voute Designs

Master Bedroom with luxuriously thick curtains in a Zimmer & Rohde fabric with an abstract painterly floral pattern. The blue is warmed up with sunny yellow splashes around the room - on cushions, stools and chairs. Antique chest of drawers and artwork. Sisal carpets with a herringbone pattern. Walls in Farrow & Ball Parma Gray.
Photographer: Nick George

1