
Beklager, vi kunne ikke finde nogen resultater
Sorteret efter:
Budget
Sorter efter:Populær i dag
1 - 20 af 4.365.290 billeder
Item 1 ud af 5
 Higham Furniture
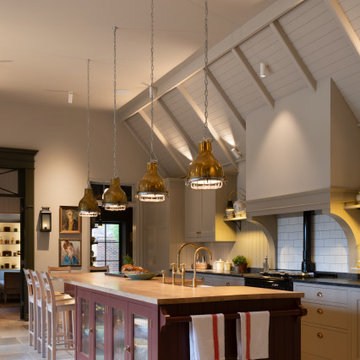
This view highlights the kitchen island as the functional centrepiece of the room. Finished in Paint & Paper Library's Scarlet 'n' Rust and topped with a character oak single-stave worktop, the island incorporates a secondary prep sink and concealed integrated appliances within the working side. The seating side features glazed cabinetry for storing and displaying everyday crockery and glassware, while a painted towel rail at the end provides a practical finishing detail. Positioned beneath a row of aged brass pendants, the island serves as a space for preparation, storage and informal dining, while complementing the wider palette of painted cabinetry, granite worktops and traditional architectural detailing.
 Higham Furniture
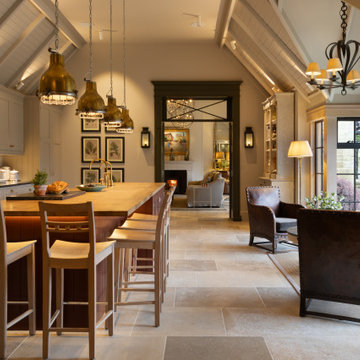
This view highlights the kitchen's open-plan layout, with the central island providing both preparation space and informal seating. Beyond the island, a dedicated seating area has been positioned to take advantage of the garden views, creating a more relaxed space within the room. The vaulted ceiling and exposed structure add to the sense of volume, while layered lighting - including pendant lights, wall lights, table lamps and integrated architectural lighting - allows the atmosphere to be adjusted throughout the day and into the evening. The combination of natural materials, painted cabinetry and varied lighting sources contributes to a warm and functional family space.
 Higham Furniture
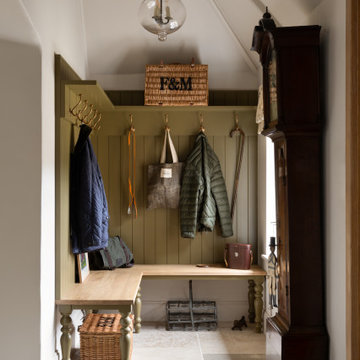
This bespoke boot room in Haslemere features a built-in bench with traditional turned legs and a solid timber seat. Tongue-and-groove panelling extends from the bench to an overhead shelf fitted with aged brass hooks for coats, bags and everyday items. The room is finished with limestone flooring and a vaulted ceiling, and the cabinetry is painted in Little Greene's Light Bronze Green (No. 123).
 Higham Furniture
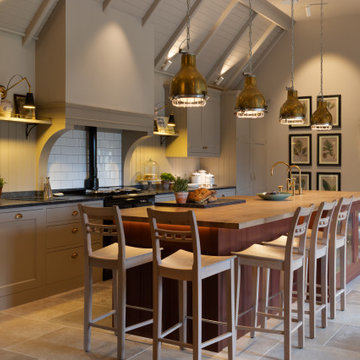
This view showcases the layered lighting scheme designed throughout the kitchen, combining statement aged brass pendants over the island with architectural lighting integrated into the vaulted ceiling structure. Decorative wall lights, table lamps and feature fittings create a warm atmosphere for evening use, while concealed LED lighting adds subtle accent illumination. An LED strip recessed beneath the island seating overhang provides both practical task lighting and a soft ambient glow, highlighting the craftsmanship of the cabinetry and enhancing the sense of depth within the space.
 Higham Furniture
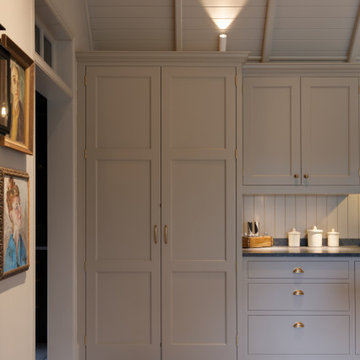
When closed, the pantry doors form part of the continuous kitchen elevation, concealing the additional depth behind and maintaining the appearance of a uniform cabinetry run. This hidden storage solution makes efficient use of the building's structure while preserving the clean lines of the kitchen design. Finished in - Little Greene Rolling Fog Dark 160, the integrated pantry demonstrates how practical storage can be incorporated discreetly within traditional cabinetry.
 Higham Furniture
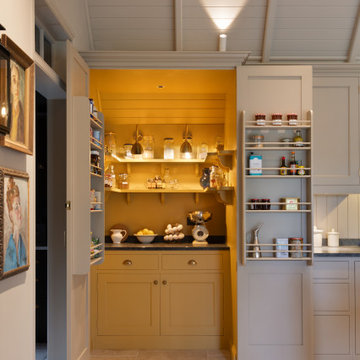
This concealed walk-in pantry takes advantage of the additional wall depth at the end of the kitchen, creating valuable storage without interrupting the overall cabinetry run. Finished throughout in Little Greene's Bombolone (No. 339), the pantry incorporates a granite work surface, base storage and U-shaped shelving supported by decorative corbels. Integrated lighting and shelving within the doors maximise storage capacity, providing an organised space for dry goods, small appliances and everyday kitchen essentials.
 Atelier La Fabrika
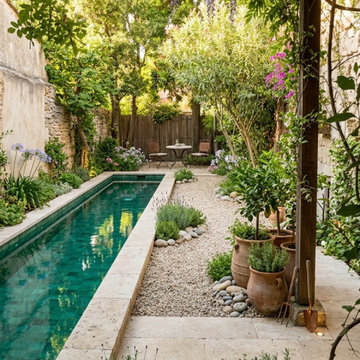
Un élégant couloir de nage habillé de zellige vert, où les nuances profondes et les reflets irréguliers des carreaux créent une atmosphère à la fois authentique et raffinée. Une piscine au charme méditerranéen, sublimée par la lumière et les variations naturelles du zellige. ( 10x10)
 Higham Furniture
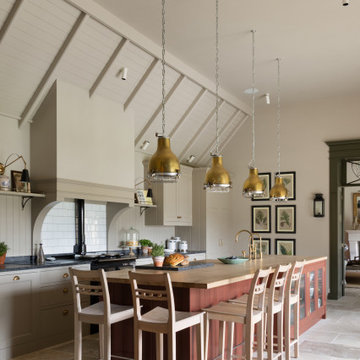
This bespoke kitchen in Haslemere combines painted cabinetry in Little Greene Rolling Fog Dark with a contrasting island finished in Paint & Paper Library's Scarlet 'n' Rust. The work surfaces comprise 30mm Steel Grey leathered granite alongside a character oak single-stave worktop to the island. Traditional detailing includes Armac Martin Cotswold mushroom knobs, pull cups, cupboard latches and Bakes cabinet handles, while a Shaws Belfast sink complements the classic design. Limestone flooring, a vaulted ceiling and aged brass pendant lighting complete the space.
 Agence KP-Architecte d'intérieur
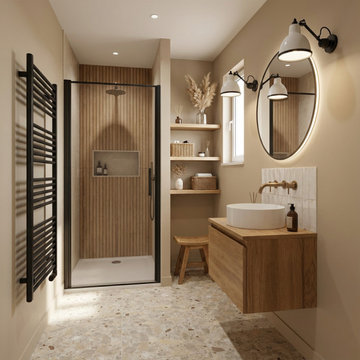
Salle de bains élégante et fonctionnelle aux tons naturels chauds. L'espace intègre une douche à l'italienne avec verrière noire, créant une séparation esthétique tout en préservant la luminosité. Le meuble-vasque en chêne massif avec vasque à poser blanche apporte une touche d'authenticité, complété par un miroir ovale et des appliques murales industrielles. Les niches encastrées dans le mur offrent un rangement pratique et esthétique. Le sol en terrazzo ajoute une dimension contemporaine à l'ensemble.


 CLAD Rénovation
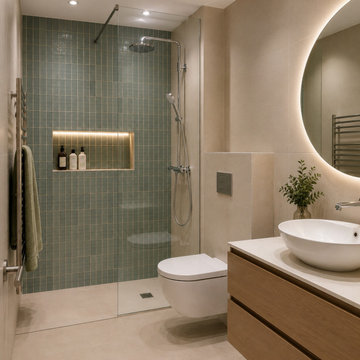
Salle de bain contemporaine aux lignes épurées
Cette salle de bain contemporaine mise sur des matériaux de qualité et une palette de couleurs douces pour créer un espace à la fois élégant et fonctionnel. La douche à l'italienne, habillée d'un carrelage vert, apporte une touche de caractère, tandis que la niche murale rétroéclairée offre un rangement aussi pratique qu'esthétique.
Le meuble vasque suspendu en bois réchauffe l'ensemble et s'accorde harmonieusement avec les teintes beiges du sol et des murs. La vasque à poser et le miroir rond rétroéclairé soulignent le style contemporain de cette réalisation.
Pensé dans les moindres détails, cet aménagement optimise l'espace tout en privilégiant le confort d'utilisation et un design intemporel.

 Florim Ceramiche S.p.A.

Cucina total-look effetto cemento, con gres porcellanato in grandi formati ( https://www.florim.com/en/large-format-tile/ ) utilizzato a: pavimento, rivestimento ante, top cucina isola, paraschizzi.
Concrete look kitchen, designed with large porcelain slabs for the following applications: doors, countertop, floor, wall and backsplash.
 Higham Furniture
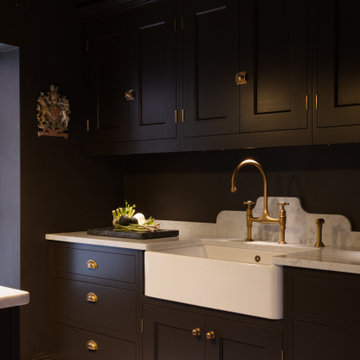
This adjoining scullery provides additional preparation space and storage, allowing the main kitchen to remain open and uncluttered. Cabinetry painted in Little Greene's Chocolate Colour (No. 124) creates a rich, atmospheric backdrop, complemented by honed Carrara marble worktops and a traditional Belfast sink. The cabinetry is fitted with Armac Martin Cotswold cupboard latches, mushroom knobs and pull cups in aged brass, reinforcing the room's classic detailing. Full-height wall cabinetry maximises storage capacity, while the separate scullery layout provides a practical space for food preparation, washing up and everyday household tasks.

 Higham Furniture
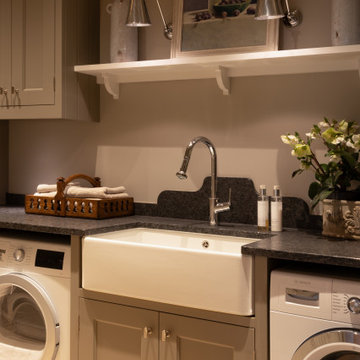
This utility room was designed around a large single-bowl Belfast sink, flanked by a freestanding washing machine and tumble dryer. Painted in Little Greene's Baluster (No. 321), the cabinetry is paired with granite worktops and a shaped upstand detail behind the sink. A freestanding shelf above, finished in Little Greene Slaked Lime (No. 105), is supported by decorative corbels and complemented by wall lights, combining practical laundry storage with traditional detailing.

1