
Beklager, vi kunne ikke finde nogen resultater
Sorteret efter:
Budget
Sorter efter:Populær i dag
1 - 20 af 4.337.099 billeder
Item 1 ud af 5


 Higham Furniture
The tall run of cabinets is a striking and functional feature in this kitchen. At each end, the two double-door cupboards are dedicated crockery cupboards with fluted glass doors that open to reveal beautifully crafted oak interiors with matching oak shelves, perfect for organizing and displaying tableware. The two central doors are cleverly designed as 'secret doors' that lead directly into the walk-in pantry, blending seamlessly with the surrounding cabinetry. Adding to the practicality and charm, a ladder rail runs across the cabinetry, allowing easy access to the top cupboards where the homeowners store less frequently used items like vases. The cabinetry is painted in Little Greene 'Three Farm Green' adorned by Armac Martin handles in burnished brass.




 Brayer Design
Modern Shaker Kitchen Pantry cabinet with breakfast station and pocket doors.
Photography by Nick Smith






 Agence KP-Architecte d'intérieur
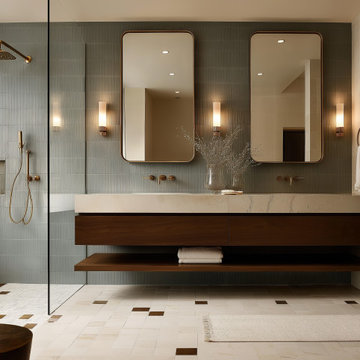
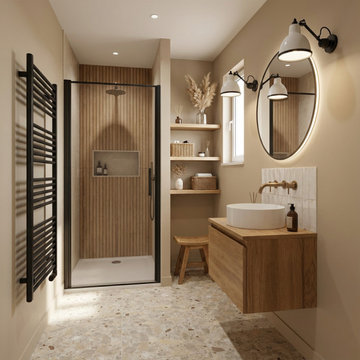
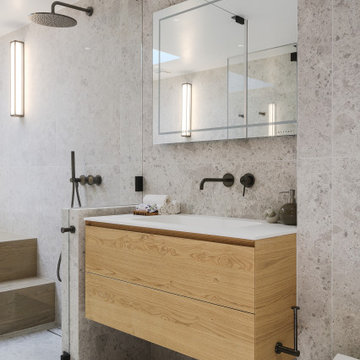
Salle de bains élégante et fonctionnelle aux tons naturels chauds. L'espace intègre une douche à l'italienne avec verrière noire, créant une séparation esthétique tout en préservant la luminosité. Le meuble-vasque en chêne massif avec vasque à poser blanche apporte une touche d'authenticité, complété par un miroir ovale et des appliques murales industrielles. Les niches encastrées dans le mur offrent un rangement pratique et esthétique. Le sol en terrazzo ajoute une dimension contemporaine à l'ensemble.



 Fi Boyle
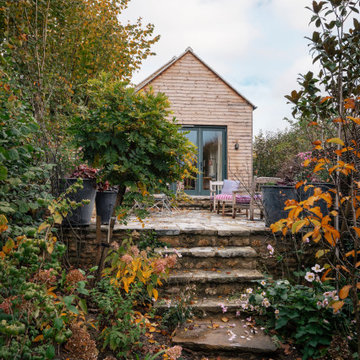
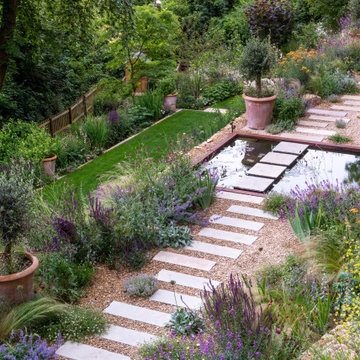
A stepping stone path leads the way through this tranquil garden, crossing the water for an extra dimension.
 SPATIONAUTE DESIGN - Architecte Intérieur

Bâtiment des années 30, cet ancien hôpital de jour transformé en habitation avait besoin d'être remis au goût de ses nouveaux propriétaires.
Les couleurs passent d'une pièce à une autre, et nous accompagnent dans la maison. L'artiste Resco à su mélanger ces différentes couleurs pour les rassembler dans ce grand escalier en chêne illuminé par une verrière.
Les sérigraphies, source d'inspiration dès le départ de la conception, se marient avec les couleurs choisies.
Des meubles sur-mesure structurent et renforcent l'originalité de chaque espace, en mélangeant couleur, bois clair et carrelage carré.
Avec les rendus 3D, le but du projet était de pouvoir visualiser les différentes solutions envisageable pour rendre plus chaleureux le salon, qui était tout blanc. De plus, il fallait ici réfléchir sur une restructuration de la bibliothèque / meuble TV.

 DesignBeau Interior Design & Styling
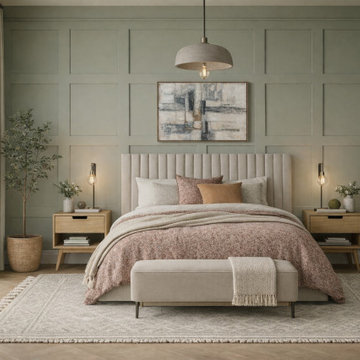
Primary Bedroom | Joseph Terry Grove, York (near York city centre)
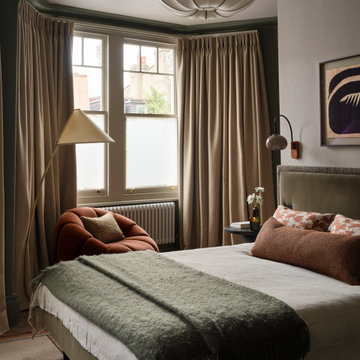
Designed as a calm, restorative retreat, this primary bedroom blends Scandinavian simplicity with elevated, hotel-style comfort. A sage green panelled feature wall creates quiet structure and depth, while warm natural tones and tactile layers keep the scheme soft and welcoming.
The window is dressed with floor-to-ceiling luxe wave drapes to add height, softness and a beautifully tailored finish. Underfoot, oak herringbone flooring brings warmth and subtle movement, paired with a large neutral textured rug to zone the space and enhance that serene, cocooned feel.
A statement upholstered headboard anchors the room, styled with tonal bedding and cushions for a gentle, curated look. Layered lighting—a central pendant and bedside lamps—adds ambience and practicality, balancing soft evening glow with functional task light. Clean-lined oak bedside tables and a coordinating painted chest of drawers complete the space with a modern, lived-in elegance.
If you’re searching for a York interior designer to create a peaceful, high-end bedroom with natural materials, considered colour and beautifully finished window treatments, DesignBeau offers a full-service, turnkey approach—from concept and sourcing to final styling.

1