
237 billeder og idéer til

 K+ARchitects

The stair structure was kept as thin as possible to maximise daylight penetration to the lower levels and via the glazed atrium walls. Photo: Peter Bennetts

Find den rigtige lokale ekspert til dit projekt









 Kirkwood McCarthy

A bookshelf hovers in the double height space, forming a barrier for the mezzanine guest room.
©Tim Crocker
 Rainbow Shaker

This 120m² Munich flat is a bold explosion of colour and pattern, featuring statement wallpapers, geometric shapes, and joyful design details. A mix of modern aesthetics and playful creativity, this vibrant home redefines traditional interiors with fearless personality.

 Gruppo Tre Architetti
Vista della cucina e del tavolo da pranzo.
Il tavolo, realizzato da un artigiano in legno rustico, arreda perfettamente la zona giorno.


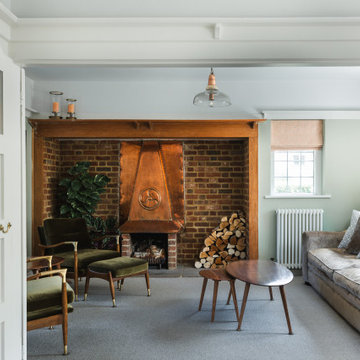
 Charlotte Bucciero Interiors

Arts & crafts home where we have re-decorated the living room with high end furniture, luxurious window dressings and general decoration refresh. The stained glass windows were designed by us to allow more light into the entrance hallway whilst adding a playful touch to the home.

1