
Billeder og indretningsidéer







 Mon Concept Habitation



Dans cet appartement familial de 150 m², l’objectif était de rénover l’ensemble des pièces pour les rendre fonctionnelles et chaleureuses, en associant des matériaux naturels à une palette de couleurs harmonieuses.




Dans la cuisine et le salon, nous avons misé sur du bois clair naturel marié avec des tons pastel et des meubles tendance. De nombreux rangements sur mesure ont été réalisés dans les couloirs pour optimiser tous les espaces disponibles. Le papier peint à motifs fait écho aux lignes arrondies de la porte verrière réalisée sur mesure.




Dans les chambres, on retrouve des couleurs chaudes qui renforcent l’esprit vacances de l’appartement. Les salles de bain et la buanderie sont également dans des tons de vert naturel associés à du bois brut. La robinetterie noire, toute en contraste, apporte une touche de modernité. Un appartement où il fait bon vivre !

 On The Ball Bathrooms



Wet Room Bathroom, Wet Room Renovations, Open Shower Dark Bathroom, Dark Bathroom, Dark Grey Bathrooms, Bricked Bath In Shower Area, Matte Black On Grey Background, Walk In Shower, Wall Hung White Vanity
Find den rigtige lokale ekspert til dit projekt
 Imperfect Interiors
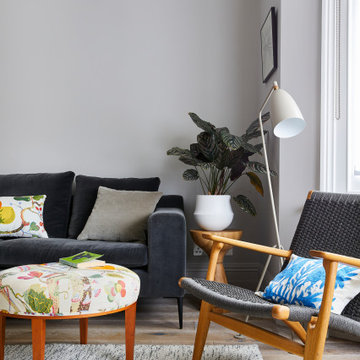
The Living room in this period properly in South London was painted in a warm grey, the floors were laid with smoked oak floorboards, and we furnished it with a mix of mid-century and contemporary furniture.

 Superior Building
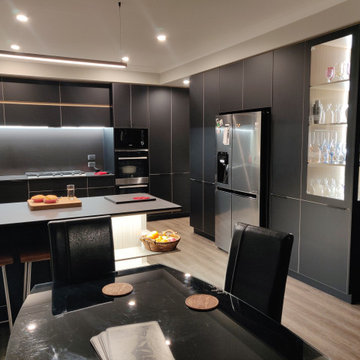
New Kitchen featuring Dekton Sirius tops on black velvet cabinets. Edges accented with a timber grain PVC edging.
Copper Stainless double sink and accessories from Oliverio.
Aged copper sink mixer.
Laminex Splashback. Coloured glass behind sink.



 polytec

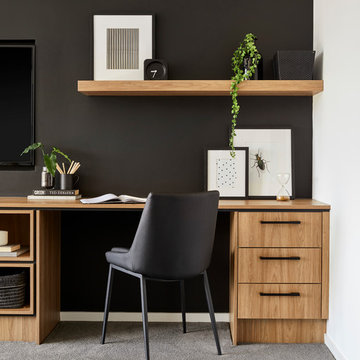
Study nooks are a versatile addition to residential spaces without sacrificing design. Fairhaven Homes use Prime Oak Woodmatt to carry natural tones from room to room, creating a warm, homely vibe.
Builder: Fairhaven Homes
 Romilly Turner Interior Design

This landing nook was made into a study area bathed in natural light from the vast warehouse windows,
Photography Nick Smith


 Chisholm Design

This beautiful, solid wood, in-frame Shaker kitchen was part of a complete house renovation. The client wanted a light, airy and practical kitchen. It includes large island, American-style fridge/freezer framed by built-in larder units providing plenty of food storage and a bi-fold butler unit neatly houses all the tea and coffee making equipment. An electric/induction hob range cooker is complemented by a Quooker boiling water tap, providing plenty of instant boiling water. The units were were supplied by The White Kitchen Company and hand-painted in Farrow and Ball Railings on the island and Drop Cloth for the remainder. The light quartz worktop is Silestone 'Lagoon'.



 User
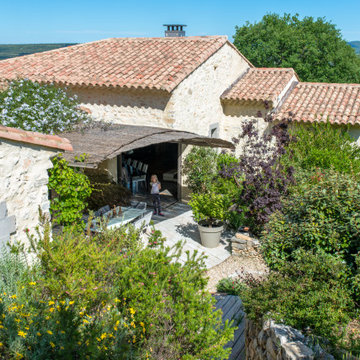

UserConception Vert anis 37510 Villandry - Réalisation Jardin d'Olivier 37270 Montlouis sur Loire, et Le Règne Végétal 37510 Savonnières

9