
Billeder og indretningsidéer









 buck&simple. Architects & Interior Designers

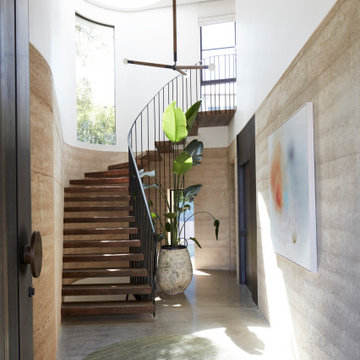
Casa Figueira is named after and centred around the century old heritage protected fig tree. A highly complex design resolution relied on a collaborative approach. As lead Architect, we focussed on tangibility, materiality and detail, to hone the design processes, and deliver a truly bespoke family home balancing poise and resilience.
Behind a rammed earth spine wall the program unfolds into an open air living space enveloping a central courtyard. Under large span off form concrete ceilings floor to ceilling glazing frames and draws the experience to the surrounding cultivated landscape. Signature chimney structures draw the eye upward as restrained lines of American walnut joinery with bronze touch points carefully conceal service areas and equipment, allowing the main program to be read uninterrupted.
Balancing aesthetics and performance, material selection and detailing was key, to withstand the test of time and allow the home to weather gracefully. Set to patina gently against its backdrop, the home provides a lasting respite from the bustling city beyond.

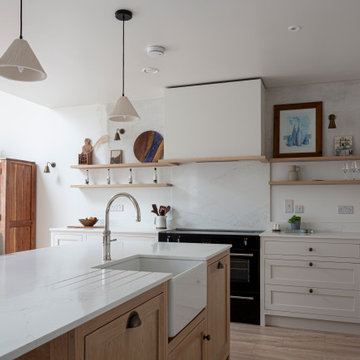
 Creative Wood Kitchens
A contemporary-country kitchen dream, for grounded and peaceful living. Soft neutrals, natural textures, and carefully crafted details— Nothing loud—just thoughtful, tailored design.
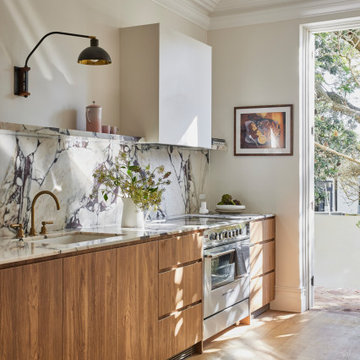
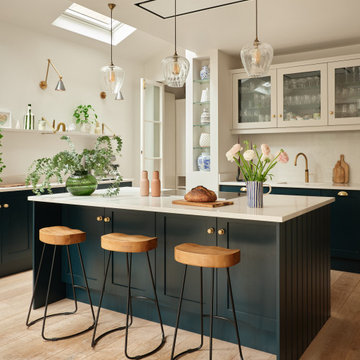
This quaint and pared-back kitchen features a mix of soft painted beige and natural wood elements in classic in-frame shaker cabinetry. Antique brass handles, open-honest shelving and a Belfast sink build on to the homely farmhouse aesthetic, whereas features such as the minimalist wood hood and shadow-gaps between the ceiling reigns it all back into to the 21st century.
A space which offers homely warmth and contemporary refinement together in perfect balance. A kitchen designed to feel lived in, loved, and lauded.
Find den rigtige lokale ekspert til dit projekt
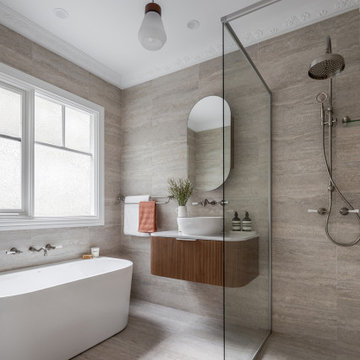

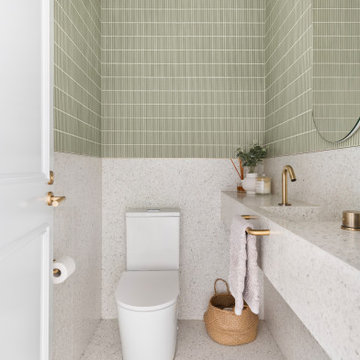

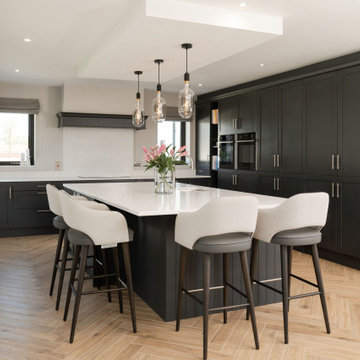
 STORI
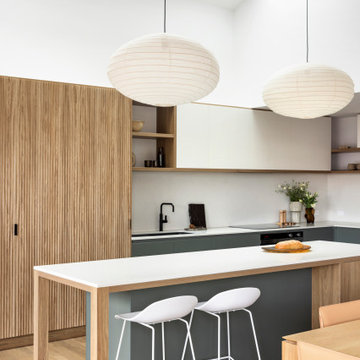
STORIA sleek, simple design for a new build home, featuring clean-cut lines and a neutral palette that blends effortlessly into the open-plan living area. A hidden pantry adds discreet functionality, with the entire space expertly designed and fitted for a minimalist, modern finish.

 Smartstyle Interiors
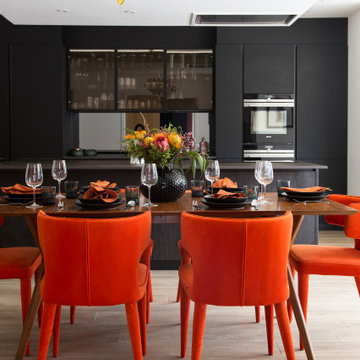
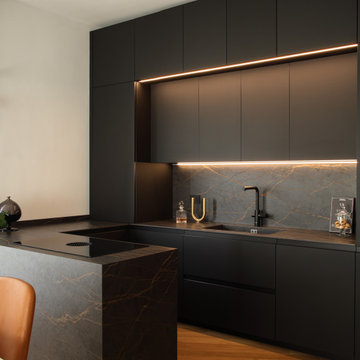
A modern dark wood adn stone kitchen is brighten with bold orange accent dining chairs







 Interia Design Ltd
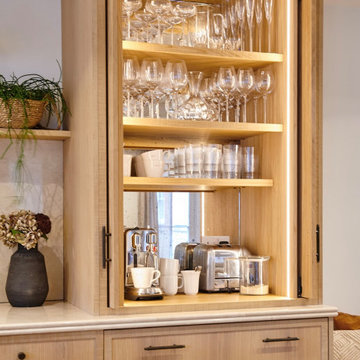
Coffee station by day and drinks station when entertaining. The mirror is a mottled aged effect which works well with the sawn edged oak.





6