
Beklager, vi kunne ikke finde nogen resultater
Sorteret efter:
Budget
Sorter efter:Populær i dag
1 - 20 af 4.357.717 billeder
Item 1 ud af 5


 Higham Furniture

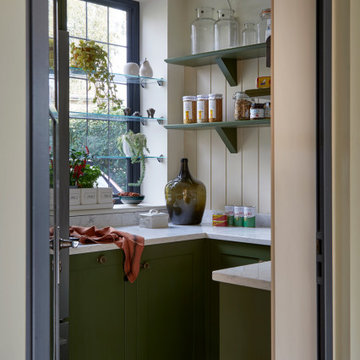
The tall run of cabinets is a striking and functional feature in this kitchen. At each end, the two double-door cupboards are dedicated crockery cupboards with fluted glass doors that open to reveal beautifully crafted oak interiors with matching oak shelves, perfect for organizing and displaying tableware. The two central doors are cleverly designed as 'secret doors' that lead directly into the walk-in pantry, blending seamlessly with the surrounding cabinetry. Adding to the practicality and charm, a ladder rail runs across the cabinetry, allowing easy access to the top cupboards where the homeowners store less frequently used items like vases. The cabinetry is painted in Little Greene 'Three Farm Green' adorned by Armac Martin handles in burnished brass.









 Studio Fabbri
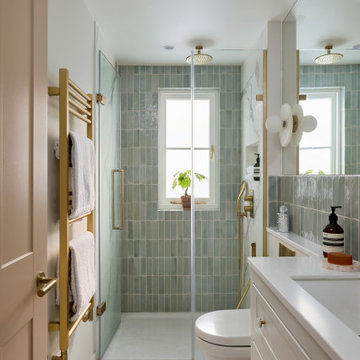
The calm and neutral family bathroom with wall hung vanity and walk-in shower enclosure.

 Higham Furniture
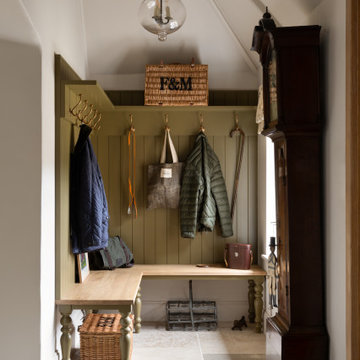
This bespoke boot room in Haslemere features a built-in bench with traditional turned legs and a solid timber seat. Tongue-and-groove panelling extends from the bench to an overhead shelf fitted with aged brass hooks for coats, bags and everyday items. The room is finished with limestone flooring and a vaulted ceiling, and the cabinetry is painted in Little Greene's Light Bronze Green (No. 123).

 Atelier 3DA

Nous avons choisi de dessiner les bureaux à l’image du magazine Beaux-Arts : un support neutre sur une trame contemporaine, un espace modulable dont le contenu change mensuellement.
Les cadres au mur sont des pages blanches dans lesquelles des œuvres peuvent prendre place. Pour les mettre en valeur, nous avons choisi un blanc chaud dans l’intégralité des bureaux, afin de créer un espace clair et lumineux.
La rampe d’escalier devait contraster avec le chêne déjà présent au sol, que nous avons prolongé à la verticale sur les murs pour que le visiteur lève la tête et que sont regard soit attiré par les œuvres exposées.
Une belle entrée, majestueuse, nous sommes dans le volume respirant de l’accueil. Nous sommes chez « Les Beaux-Arts Magazine ».
1