
Beklager, vi kunne ikke finde nogen resultater
Sorteret efter:
Budget
Sorter efter:Populær i dag
1 - 20 af 4.373.437 billeder
Item 1 ud af 5
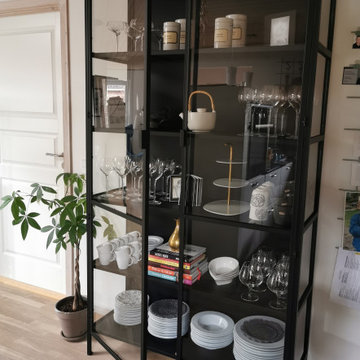
 INDRETNING BY HAUGAARD
Efter billede.
Skabet har glas på 3 sider, det gør at lyset kan trænge igennem skabet, og derfor ikke virker tungt i rummet.
Husk dog at alt kan ses, og derfor er det vigtigt at sorterer i tingene. Du skal kun fremhæve de ting du kan lide at se på og giv det luft så det er overskueligt.
Trods skabet er bredere og højere, så syner det ikke større.
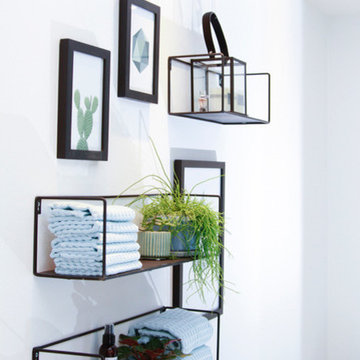 INDRETNING BY HAUGAARD
Foto: Leo Johansen
Skab stemning på badeværelset. Det behøver ikke at være trist.
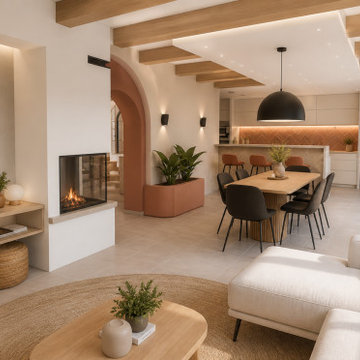
 Mareigner Déco
Rénovation complète d'une pièce de vie au sein d'une villa située à Simiane-Collongue.
L'objectif de ce projet était de redonner du caractère à un grand espace de vie tout en créant une ambiance chaleureuse, contemporaine et cohérente entre les différents usages de la maison.
L'un des éléments majeurs de cette transformation a consisté à révéler l'authenticité des poutres existantes. Initialement peintes en blanc, elles ont été décapées afin de retrouver l'aspect naturel du bois et devenir un véritable élément architectural du projet.
L'aménagement a été entièrement repensé autour d'une cuisine ouverte sur la salle à manger et le salon afin de favoriser la convivialité et les échanges au quotidien.
Une cheminée traversante a été intégrée comme élément central de composition, créant une séparation subtile entre les espaces tout en conservant une parfaite fluidité visuelle.
Les formes courbes ont également été mises à l'honneur grâce à la création d'une arche contemporaine qui structure les perspectives et apporte une identité forte à l'ensemble.
La palette de matériaux associe des teintes minérales douces, des nuances terracotta et du bois naturel afin de créer une atmosphère méditerranéenne élégante et intemporelle.
Ce projet illustre la manière dont une rénovation intérieure peut transformer une pièce de vie existante en un espace lumineux, chaleureux et parfaitement adapté au mode de vie de ses occupants.

 Studio Fabbri
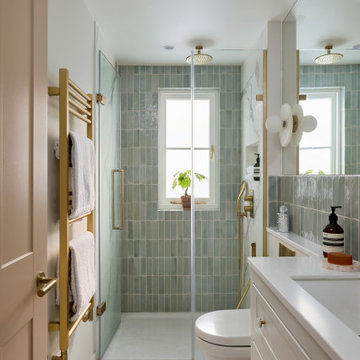
The calm and neutral family bathroom with wall hung vanity and walk-in shower enclosure.

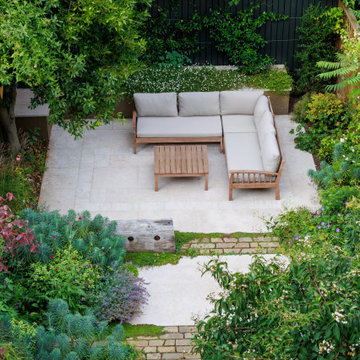

 Agence KP-Architecte d'intérieur
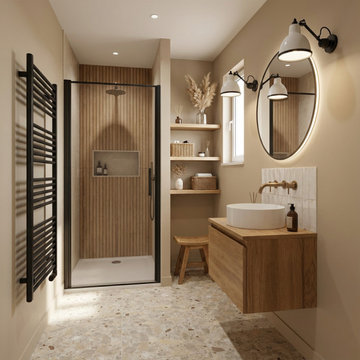
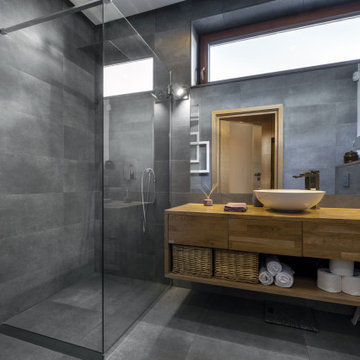
Salle de bains élégante et fonctionnelle aux tons naturels chauds. L'espace intègre une douche à l'italienne avec verrière noire, créant une séparation esthétique tout en préservant la luminosité. Le meuble-vasque en chêne massif avec vasque à poser blanche apporte une touche d'authenticité, complété par un miroir ovale et des appliques murales industrielles. Les niches encastrées dans le mur offrent un rangement pratique et esthétique. Le sol en terrazzo ajoute une dimension contemporaine à l'ensemble.



 Making Spaces
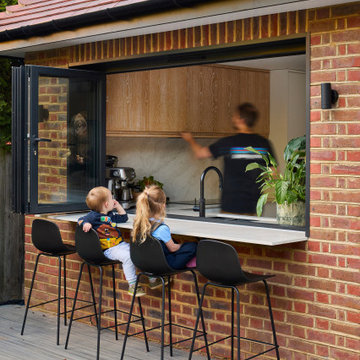

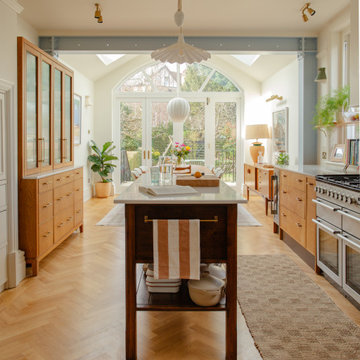
The Project: Reconfiguration of ground floor kitchen/diner and second floor master suite in a large, four storey Victorian Villa in Conservation Area.
My Role: Spatial planning, interior architecture, interior design concepts, detailed design, bespoke kitchen design, bespoke joinery design, lighting design, specification, procurement, product sourcing, project support, liaising with trades
Timeframe: Initial consultation - March 2022. Project Completion - March 2024.
£: 36 days plus initial consultation
Photography - Alice Kemp

 Architectural Bronze
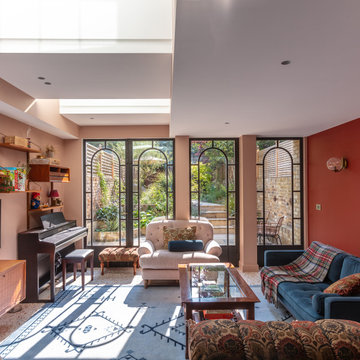

Designed in collaboration with Fabrica Architecture, this London Townhouse project features arched-head windows with broken margin detailing and custom-shaped glazing to match the complex geometry. Semi-slim bronze doors with integrated panels were precision-made in our workshop, ensuring a seamless fit and finish. The result is a subtle, contemporary addition that brings light and character into the lower level while respecting the elegance of the original building.


 Carton Interiors
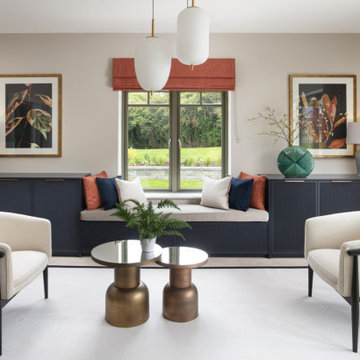
Entering the open plan kitchen, living and dining room, you are greeted by an abundance of natural light that gracefully filters through the sheer neutral curtains. The pale oak flooring provides a seamless flow throughout the entire home. In the heart of this area lies a sleek handleless kitchen with a large island spanning the width of the space. A seating area with cosy window seat and stylish armchairs exudes comfort and elegance. The rich wood dining table with brass inlays is surrounded by luxurious dining chairs. Their coral pleated velvet upholstery effortlessly complements the sophisticated navy and burnt orange color palette that defines this interior.



 Brodware
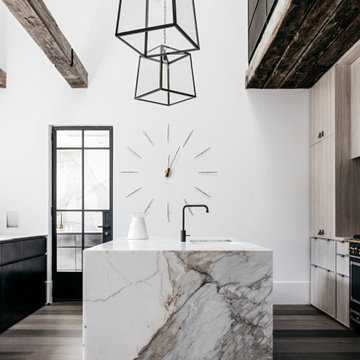
Hunters Hill House by Handelsmann & Khaw.
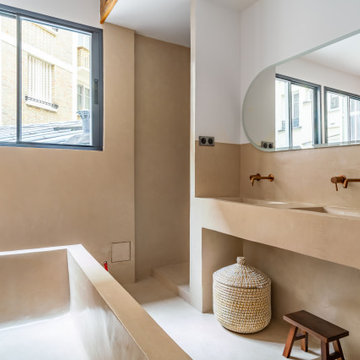
Featuring our Yokato Fixtures in Weathered Brass Organic.
1