
Billeder af husfacader
Sorteret efter:
Budget
Sorter efter:Populær i dag
181 - 200 af 199.202 billeder


Find den rigtige lokale ekspert til dit projekt


 Eco Outdoor USA
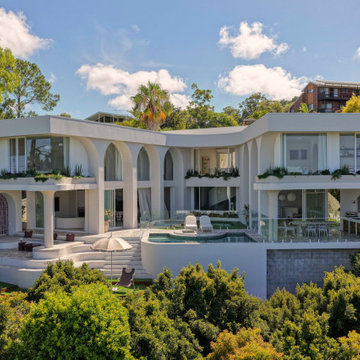
Exterior of the home featuring Eco Outdoor Crackenback Freeform Walling.
Architect: Koichi Takada Architects
Developer & Landscaper: J Group Projects
Photographer: Tom Ferguson


 Kyles Garrett
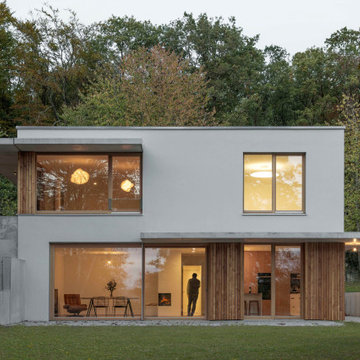
architect: Hervé Marullaz - www.marullaz-architecte.com
photography: Neil Sharp - www.sharpography,com


 Winteri
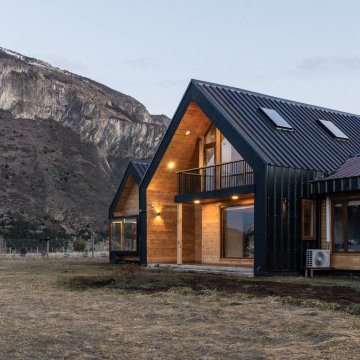
“Consiste en una vivienda unifamiliar ubicada en una zona de clima extremo. Para la forma de la casa era fundamental respetar dos elementos importantes, por un lado una forma que proporcione confort térmico considerando el clima extremo, y por otro lado, una forma simple que respete la arquitectura del lugar. ”
Al estar ubicada en un terreno de media hectárea, la casa se posicionó de manera alargada, dejando todos los recintos con orientación Sur, para aprovechar de esta manera la mayor cantidad de luz natural. En esta distribución se proyectan 3 volúmenes, en donde el principal y central alberga los recintos comunes, como son salón, comedor y cocina y que a través de su doble altura permite tener un espacio amplio e iluminado.
En un volumen lateral se dejó el dormitorio principal y en el otro extremo la zona de barbacoa. La estructura de la casa está planteada en madera, mezclando pilares, envigados y tabiques de madera con paneles SIP. Los revestimientos exteriores son de madera de pino radiata tinte natural y zinc miniwave color antracita.

 Concrete LCDA
 has made the main table of this contemporary cottage. Completely bespoke, this table shows the refined atmosphere of this wonderful project. The table legs are made of wood from old barns Canadian. The board is 300cm * 110 cm concrete real gross vitreous. With our technology Beton Lege®, concrete table that weighs only 160 kg instead of 550 kg.
Architecture Christian Girard www.atelierchristiangirard.com
www.minerallodge.fr
Photo credits: N. Borel


 Robin Payne - Building Design
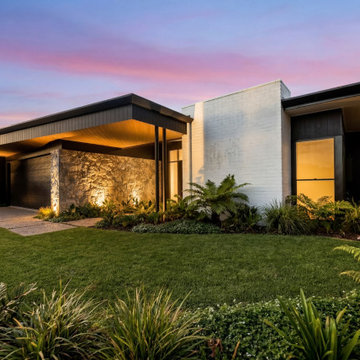
Halcyon 5 favours restraint over a single grand gesture, the kind of long-view thinking that has always shaped our best family homes.
Rather than resting on one defining move, the house is composed as a sequence of carefully proportioned spaces, each contributing to a broader sense of order, clarity and calm — a home built around liveability as much as presence.
At its centre, kitchen, dining and living areas form a generous social heart, extending naturally out toward the entertaining areas and landscape beyond. This central zone works as hard for a quiet weeknight as it does for a full house of guests, holding a strong, easy connection between inside and out at every scale.
Private accommodation is deliberately zoned — the main suite set apart as its own retreat, the children's spaces arranged as a cohesive wing of their own. That separation lets the home hold togetherness and privacy at once, built to adapt comfortably as the family within it changes.

 McLean Quinlan
Hidden within a clearing in a Grade II listed arboretum in Hampshire, this highly efficient new-build family home was designed to fully embrace its wooded location.
Surrounded by woods, the site provided both the potential for a unique perspective and also a challenge, due to the trees limiting the amount of natural daylight. To overcome this, we placed the guest bedrooms and ancillary spaces on the ground floor and elevated the primary living areas to the lighter first and second floors.
The entrance to the house is via a courtyard to the north of the property. Stepping inside, into an airy entrance hall, an open oak staircase rises up through the house.
Immediately beyond the full height glazing across the hallway, a newly planted acer stands where the two wings of the house part, drawing the gaze through to the gardens beyond. Throughout the home, a calming muted colour palette, crafted oak joinery and the gentle play of dappled light through the trees, creates a tranquil and inviting atmosphere.
Upstairs, the landing connects to a formal living room on one side and a spacious kitchen, dining and living area on the other. Expansive glazing opens on to wide outdoor terraces that span the width of the building, flooding the space with daylight and offering a multi-sensory experience of the woodland canopy. Porcelain tiles both inside and outside create a seamless continuity between the two.
At the top of the house, a timber pavilion subtly encloses the principal suite and study spaces. The mood here is quieter, with rooflights bathing the space in light and large picture windows provide breathtaking views over the treetops.
The living area on the first floor and the master suite on the upper floor function as a single entity, to ensure the house feels inviting, even when the guest bedrooms are unoccupied.
Outside, and opposite the main entrance, the house is complemented by a single storey garage and yoga studio, creating a formal entrance courtyard to the property. Timber decking and raised beds sit to the north of the studio and garage.
The buildings are predominantly constructed from timber, with offsite fabrication and precise on-site assembly. Highly insulated, the choice of materials prioritises the reduction of VOCs, with wood shaving insulation and an Air Source Heat Pump (ASHP) to minimise both operational and embodied carbon emissions.
10