
718.256 Billeder af køkken
Sorteret efter:
Budget
Sorter efter:Populær i dag
101 - 120 af 718.256 billeder
 Planet Furniture
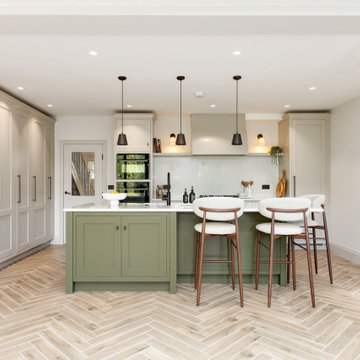
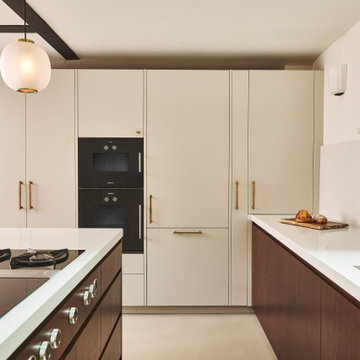
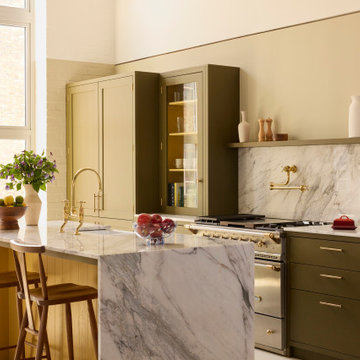
From the words of our Director, Leanne, “I absolutely love this one”, we can see why! With its fresh appeal, this Letchworth kitchen project is the perfect balance of minimalist design, handcrafted detail, and timeless British elegance. The brief from our client was clear: to create a space that feels open, calm, and beautifully cohesive.
At the heart of the design sits our In-Frame Shaker cabinetry, but with a contemporary twist, a square frame profile that introduces a clean, modern edge. The open-plan layout combines a galley-style run, a central kitchen island, and an impressive row of full-height cabinetry that defines the left-hand side of the room. Working within a light-filled setting gave us the freedom to explore rich colour tones and bold contrasts that visualise the architecture of the space.
The show-stopping hue, ‘The Tobacconist’ by COAT, takes centre stage, a deep, 5-star rated olive green that exudes sophistication and warmth. It’s paired beautifully with Little Greene’s Slaked Lime Dark, a versatile neutral that enhances the depth of the cabinetry and balances the darker tones. Together, we have made a space that feels elegant yet grounded. Touches of walnut at the island add an element of natural texture, offering a moment of tactile contrast within the overall scheme.
Along the main run, a bank of Neff appliances in sleek graphite adds to the modern aesthetics. The gas hob sits proudly beneath a Westin Prime extractor, elegantly housed within our handcrafted mantle, a design detail that nods to classic kitchen charm while retaining a contemporary sensibility. On either side, open shelving provides the perfect styling opportunity for cookbooks, plants, and personal touches that make the space come alive, feel lived-in and loved. The Neff fridge and freezer are fully integrated within the tall cabinets to maintain the clean, streamlined finish.
At the island, the Caple Cheshire Undermount Ceramic Sink paired with a Quooker Flex Tap in Matt Black is a detailed combination, and the island also provides a natural place to gather. Behind the hob, the Denali quartz worktop and full-height splashback bring a refined sense of luxury with its crisp white background and delicate grey veining. Throughout the kitchen, we also integrated strip lighting to boost both functionality and ambience, illuminating every handcrafted detail.
Storage is another defining feature of this design. Along the row of floor-to-ceiling cabinets, we created a breakfast dresser, kitchen pantry, and wine cabinet, each tailored to the client’s lifestyle. The breakfast pantry features bi-fold doors, integrated lighting, and a bronze antique mirror that reflects light and adds a touch of glamour. It’s the perfect morning hub, open it up to start your day and close it away when you’re done. The wine cabinet is another statement piece, with a dedicated wine rack, glass shelving, and ample storage for spirits and barware. Finally, the pantry cupboard offers smart organisation with pull-out shelves and a spice rack on the inside of the door, ensuring everything has its place.

 Styled & Staged Interiors
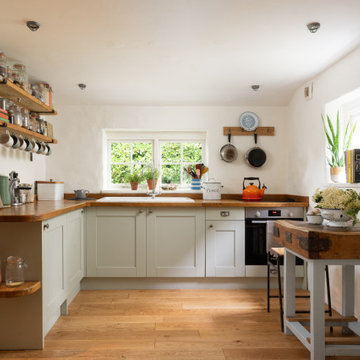
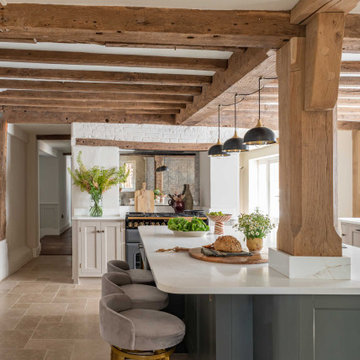
Kitchen and dining area at a stunning farmhouse at an interior styling project in North Cornwall
Find den rigtige lokale ekspert til dit projekt




 Moni Clayton Interiors
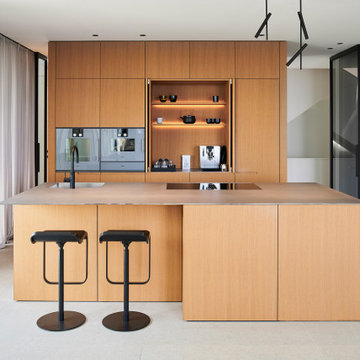
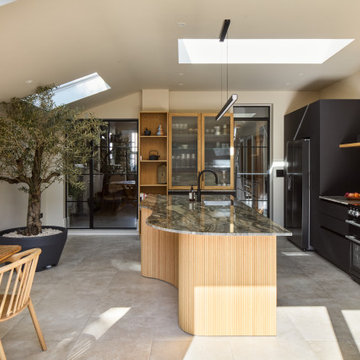
This calm, light-filled family kitchen in Peckham pairs matte black cabinetry with tactile raked oak and a dramatic green quartzite that wraps the curved island in a waterfall edge. Rooflights and full-height sliding doors draw the garden in, creating effortless indoor–outdoor flow and generous natural light across the work surfaces.
The layout is organised into clear zones to keep the space intuitive and clutter-free: a cooking run with tall appliance bank in black, a generous prep island with seating, and a breakfast/coffee area. Storage is carefully planned—an illuminated oak display cabinet with ribbed glass, a full larder, open oak end shelving and a neatly organised spice drawer keep everyday items visible or hidden as needed. Curved oak cladding softens the circulation around the island, while the veined quartzite provides a biophilic connection and a durable working surface.
Long black bar handles on the tall units add a refined linear detail; elsewhere, discreet detailing keeps visual noise low. A small butcher’s-block station and a banquette breakfast nook under a rooflight complete the room’s daily rituals.



 HOP! Arch
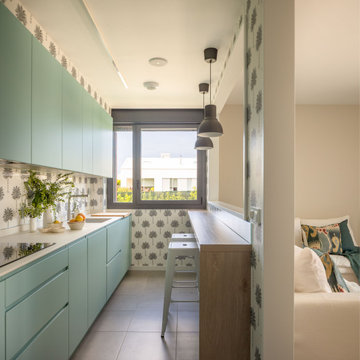
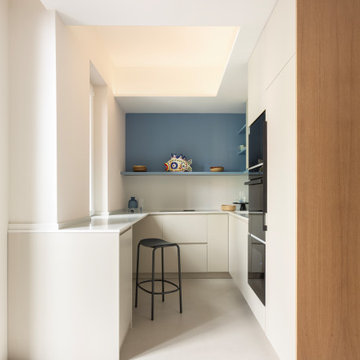
Un progetto che trasforma una metratura contenuta in un rifugio luminoso, fresco e funzionale, reinterpretando l’identità delle abitazioni liguri in chiave contemporanea.
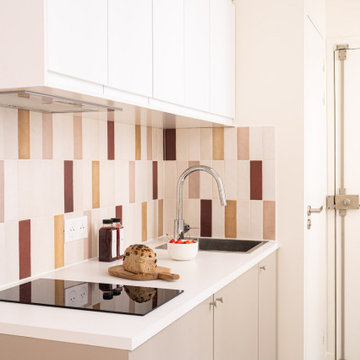
Gli arredi su misura ottimizzano ogni spazio, dalle soluzioni compatte della cucina al letto a castello progettato per la cameretta. Le carte da parati rivestono anche vecchi arredi, donando loro nuova vita, mentre il microcemento Kerakoll amplifica la luce naturale creando un fondo neutro per le tonalità ispirate al mare: verde, senape, mattone e azzurro.
Nel living, il dialogo tra azzurro e mattone e la panca in rovere su misura definiscono un ambiente accogliente e conviviale. I bagni giocano su colori e materiali: uno chiaro e arioso, l’altro più deciso, con mobile rosso mattone, lavabo verde salvia e dettagli Decoratori Bassanesi e Fantini.
La camera matrimoniale è un rifugio elegante, tra carta da parati botanica Casamance, armadio senape e lampade Wever Ducré. Anche il disimpegno diventa scenografico con armadio rivestito in carta floreale e toni azzurri.
Arredi Calligaris e Scam, lampade Moooi e Ideal Lux e tessuti scelti con cura completano un progetto che unisce tradizione ligure e comfort moderno, dove ogni dettaglio contribuisce a creare un’atmosfera calda, luminosa e mediterranea.

 Project Habitation Pty Ltd
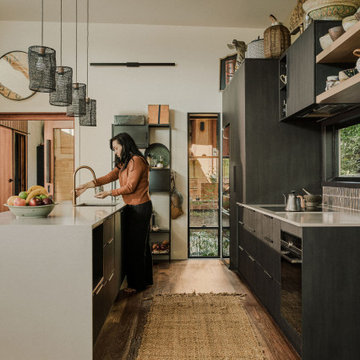
A deeply personal, Japanese-inspired home balancing public and private realms. A tea ceremony room and separate Airbnb anchor the street front overlooking a Japanese garden, while private living opens to parkland at the rear. Outdoor circulation embrace's Brisbane’s subtropical climate. Clever zoning, a music studio, and potting studio reflect the well-travelled, creative lives of its owners, eclectic in spatial brief and design.


 BJF Joinery
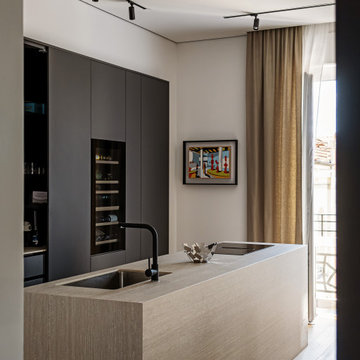
This renovation embraced a classic design style with a seamless, high-end finish. The cabinetry was crafted in a combination of 2Pac Satin Finish (Dulux Vintage and Resene Triple Malta) and Polytec Woodmatt Notaio Walnut, offering both warmth and sophistication. The benchtops were specified in 40mm Quantum Quartz Argento with an Aris edge, paired with a 20mm Finestone Arana Brown Marble, creating a refined balance of tones and textures. Integrated appliances were selected to achieve the client’s request for a clean, uninterrupted look, while LED strip lighting was routed out beneath the overheads and media unit to add depth and functionality. The cabinetry was finished with bevelgrip and fingerpull openings for a streamlined aesthetic, complemented by soft-close drawer runners, hinges, and an integrated slide-out bin for added convenience.
The client’s brief was to achieve a timeless, classic design with fully integrated appliances for a seamless flow throughout the kitchen. Working closely with the interior designer, we managed the entire process directly with the client to ensure their vision was realised. Custom joinery was tailored to the home’s proportions, enhancing both style and functionality. Careful attention to detail during installation ensured flawless finishes and precise alignments. By combining thoughtful design with quality craftsmanship, we delivered a kitchen that is elegant, practical, and built to last.
 Studio 212 ltd
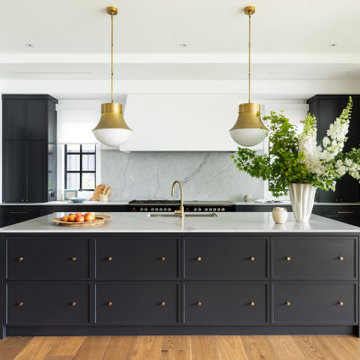
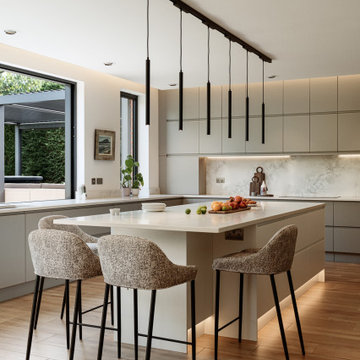
This kitchen, part of the New England & Cape Cod–inspired home by Studio212 Ltd, is designed around both functionality and lifestyle. Expansive glazing includes a 4m sliding bar window opening directly onto the patio lounge beneath the louvred pergola, making entertaining effortless.
The interior features bespoke cabinetry in soft grey, a large kitchen island with waterfall worktop and breakfast bar seating, and a full-height wall of concealed storage. A run of pendant lights above the island provides task illumination with sculptural elegance.
The adjacent dining area sits beside the garden, with a stone-topped table and upholstered chairs that echo the island stools. Fresh flowers and natural light reinforce the connection to the outdoors, blending everyday practicality with a refined entertaining space.
 MALT Interiors
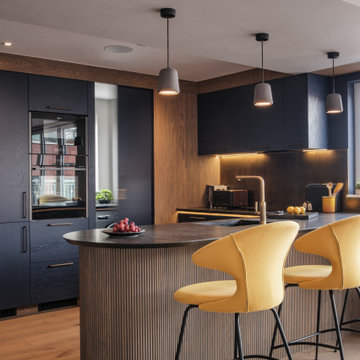
This modern kitchen blends bold materials with clever functionality. Deep navy cabinetry and warm timber panelling are elevated by engineered wood flooring and a sculptural ribbed island. Sleek stone worktops and integrated lighting enhance the contemporary finish, while vibrant yellow bar stools inject energy and contrast. A sliding door pulls back to reveal a hidden utility room, combining style and practicality with seamless flow.



 Searle & Taylor
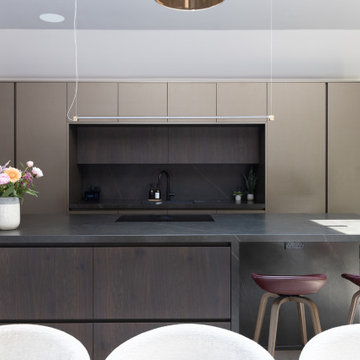
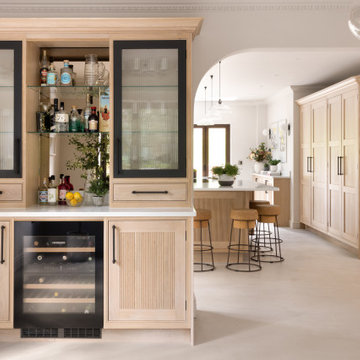
This kitchen was designed for clients that live in a five-bedroom 20th Century timber-cladded country house, a style that is particular to properties in Hampshire. Wanting to keep with the organic timber theme within the home, their brief for was for a pale wood in frame Scandi-style kitchen. Located in a long rectangular room at the rear of the house, the kitchen has panelled doors leading directly to the garden. This room benefits from having dark oak-framed leaded windows so it was agreed that black accents would be incorporated within the design to complement this feature, except for the worktops which are off-white to maintain a light and airy feel to space.
The clients chose to appoint Searle & Taylor because the company specialises in Scandi Bespoke kitchens and, together with two displays in its Winchester showroom, there are numerous images of Scandi and Modern Bespoke kitchens on its website. In addition to the kitchen, they also commissioned a utility room and a home bar for the rooms adjacent to the kitchen, and a separate corner bar in an outhouse which is used as a games room.
The 6.4m x 4.4m kitchen was designed by Searle & Taylor’s owner, Darren Taylor. He suggested using blond oak for the in frame cabinetry, which includes blond oak veneered carcases and a mix of 30mm thick panelled door fronts or vertical slatted blond oak veneered door fronts, and end panels, set within 8mm cock bead frames. The same materials are repeated on the fronts of the solid oak dovetailed drawer boxes.
There is one long run of cabinetry to the left-hand side of the room, and to the right is a run of tall cabinetry set within a recessed area. Beyond the recess is a short run of shallow base cabinets. At the centre of the room is a 3.2 metre x 1.4 metre island.
The left-hand cabinetry run features a tall cabinet that houses a stainless steel Vario 400 single pyrolytic oven at the centre, with a combination microwave above and a 29cm warming drawer beneath, all by Gaggenau. A top box sits above the bank of ovens and a tray drawer is underneath. Next to this is one of two breakfront dresser cabinets on either side of the sink run. Mounted on the 30mm thick Lucern Lake quartz worktop, with a set of three drawers beneath, these double door dressers feature fluted glass door fronts with painted surrounds and black butt hinges with internal LED lighting.
The sink run sits in front of the leaded feature window, with a black Quooker Flex PRO3 Tap with Cube function above a Villeroy & Boch Farmhouse 80 ceramic double Sink. Within base cabinetry are pull-out bins alongside one of two integrated 60cm dishwashers by Miele that flank a shallow depth cabinet directly beneath the sink.
The tall cabinetry within the recess on the right-hand side of the room features blond oak panelled door fronts in two double-door configurations with long black vertical handles. The left-hand double doors open to a fully integrated larder fridge and an integrated tall freezer with icemaker, both by Gaggenau. The right-hand set of double doors open to a double pantry cabinet with bottle racks and integrated shelving.
On the task side of the island are cutlery and storage drawers on either side of two deep pan drawers at the centre, all with long black handles that are horizontally placed. There is a 3.2 metre worktop on the island with an L-shaped extended overhang at one end to accommodate a seating space for four counter stools. Flush mounted within the worktop is a Novy Panorama Pro 120, a 120cm five-zone vented downdraft induction hob with a concealed ventilation tower set at the back of the hob’s surface. When in use, the tinted glass tower rises by up to 30cm to quietly extract cooking vapours. It then retracts back into the surface when cooking has ended. Because no overhead extraction is needed, there are three decorative pendant lights above the island instead
Beyond the tall cooling run is a further run of shallow-depth cabinetry to house items used for entertaining, with a shelf made from the same worktop material for decorative items.
In the adjacent dining room is the home bar, designed with matching dresser cabinets with black-framed fluted glass fronts to mirror those in the kitchen. The upper section of the bar features two fluted glass decorative doors with painted surrounds on either side of antique mirrored glass open shelving with a 30mm thick Lucern Lake quartz worktop above two further enclosed cabinets with a Liebherr wine cabinet at the centre.
6