
718.256 Billeder af køkken
Sorteret efter:
Budget
Sorter efter:Populær i dag
161 - 180 af 718.256 billeder
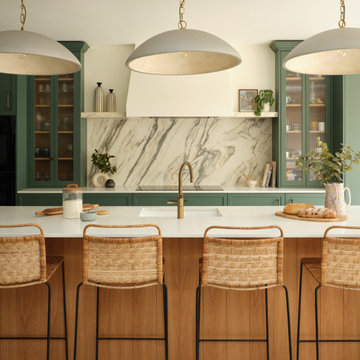
 Q Design House

A sleek, open plan bespoke kitchen with pendant lighting above the island and shaker style cabinets.
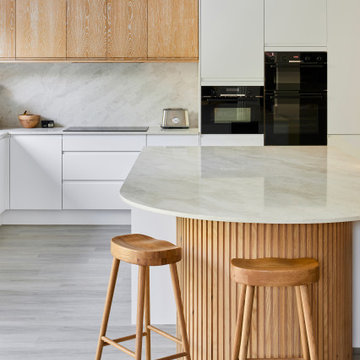
 Cherry Architects Limited
By opening up the existing ground floor, the kitchen becomes the heart of the home, anchored by a curved island with slatted timber detailing. It’s a space for cooking, gathering and conversation.
An understated wall of vertical timber slats conceals ample storage and utility spaces, keeping the home clutter-free. Every detail ensures practicality while maintaining a calm and organized aesthetic.
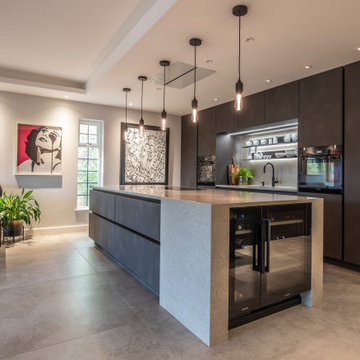
 Diane Berry Kitchens
Luxury High end kitchen designed and installed by the Diane Berry Kitchens team based in Prestwich Manchester. Using exclusive materials from Rempp a bespoke manufacturer of one off German kitchen furniture. Subtle detailing and attention to detail make this installation one to study as its style and simplicity are timeless, The Acupanel brings a warmth and drama to the whole room and stunning glass units by Catellan Italia an amazing drinks cabinets facing the wine fridges
Find den rigtige lokale ekspert til dit projekt


 Mowlem & Co
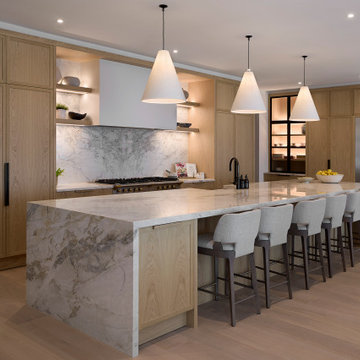
Discretely functional, individual yet timeless, elegant in proportion and accentuated with luxurious finishes, the Calgary Kitchen was a dream project to work on. While this space is situated in a period house in England, an unmistakable west coast style permeates every corner, creating an atmosphere of exceptional, refined living.
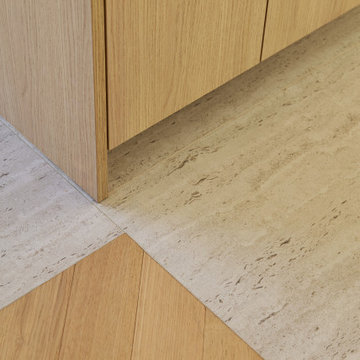
The simple unframed Shaker style in a beautiful natural oak finish is equally at home in traditional and contemporary interiors and gives a clean sharp feel which is instantly appealing, with modern textures and organic materials from the highly considered fittings, weaving a signature luxe style throughout.
Stand out design details not to miss are the handsome tall larders built around the focal point with Crittall door style and the contrast of light and dark elements of the incredible marble centre worktop, which is both bold and dramatic. There is also an exquisite walk-in pantry that seamlessly flows from the main space and features the same pleasing aesthetics and symmetry.
The Calgary kitchen also creates an immense sense of calm which doesn’t just derive itself from the beautiful furnishings and bespoke kitchen, it begins from the ground up with every detail considered. This magnificent kitchen is a testament to our commitment to excellence in design, craftsmanship and installation.


 piqu
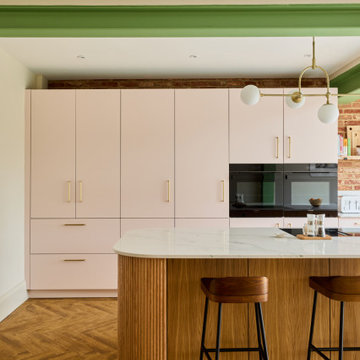
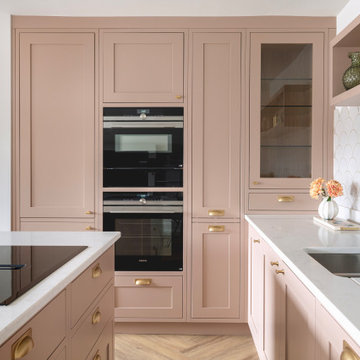
piquThis kitchen exudes a soft, contemporary charm with its flat-panel pink cabinet doors which along with the painted exposed steel beams, adding subtle pops of colour that feels both modern and warm. A striking curved reeded wood island anchors the space, its textured surface creating a contrast to the sleek cabinetry. In this open-plan living area, the kitchen seamlessly flows into the rest of the home, its gentle curves and muted tones enhancing the inviting, airy atmosphere. The blend of materials and shapes creates a harmonious balance of sophistication and comfort.


 Clare Topham Interior Design
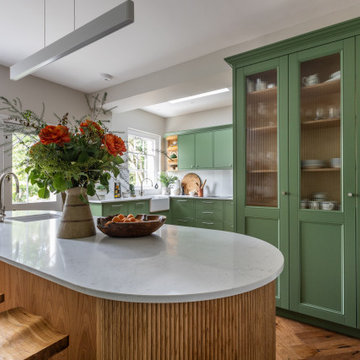
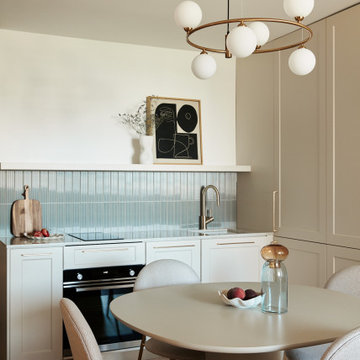
Kitchen extension in period property to create a bespoke kitchen sympathetic to the buildings period features.
Large oval island with flutted oak wood. In frame flat panel doors, herringbone wood floor, inset sink


 Renoué Interior Design
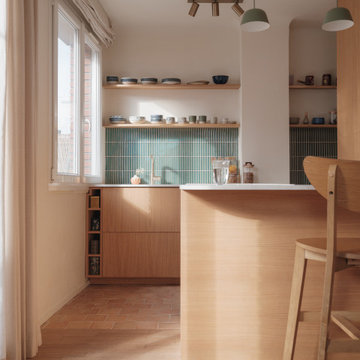
Ouverture de la cuisine sur séjour
Cuisine semi sur mesure en placage chêne
Sol en terre cuite
Ilot en quartz

 John Lewis of Hungerford
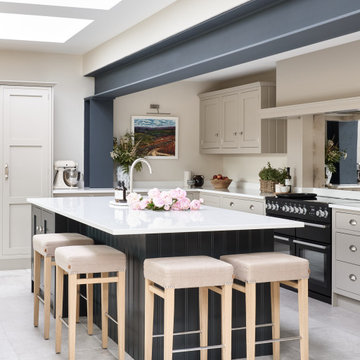
We love this truly sociable kitchen which has been designed using to our bespoke Shaker range. ⠀⠀⠀⠀⠀⠀⠀⠀⠀
Tailored to perfection to suit the family’s lifestyle, the island is the ideal spot for informal dining from early morning breakfasts to weekday suppers while there’s also space for a more formal dining table where friends and family can gather for delicious feasts
 IH Studio
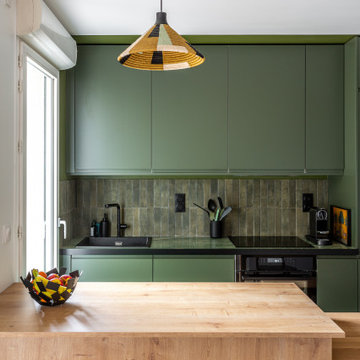
Nous avons ouvert le mur entre le salon et la cuisine afin d'obtenir une grande pièce de vie. Nous avons un bloc de couleur vert pour créer un espace visuel à part pour la cuisine. Le tout réchauffé par le bois de l'ilôt et du coin repas.
9